Multiply offers received highest and best offer BY June 17TH AT 4 PM This charming home is waiting to embrace you as your HOME SWEET HOME. Revel in the ample open living space, complete with a cozy fireplace. The kitchen boasts a breakfast bar and seamlessly connects to the breakfast area, offering serene views of the delightful patio and rows of redbud trees. The spacious Master suite features a separate shower and a roomy walk-in closet. Designed to enhance your living experience, this home offers a wonderful flow and floor plan. Custom metal addition back porch. Plus, it's been enhanced with numerous upgrades for your comfort and convenience.
Buyer and Buyer agent to verify all information. Information in MLS deemed reliable but not guaranteed.
Sold
Price Unknown
104 Briarglen Dr, Cedar Hill, TX 75104
3beds
1,695sqft
Single Family Residence
Built in 1986
7,666 Square Feet Lot
$284,600 Zestimate®
$--/sqft
$2,049 Estimated rent
Home value
$284,600
$270,000 - $299,000
$2,049/mo
Zestimate® history
Owner options
List your home for rent
$2,049/mo
Rent Zestimate®
Find your next renter with Zillow Rental Manager. Plus, with online applications, you can quickly screen prospective tenants – for free.
$2,049/mo
Rent Zestimate®
Refinance and save
Refinancing to a lower rate could help reduce your monthly payments and save thousands over the life of the loan.
Explore your selling options
Work with a Zillow partner agent
Leverage their expertise and Zillow's premium Showcase listings to get your home seen by more buyers.
Get startedList with your own agent
Get your home in front of millions of buyers by listing it on Zillow.
Learn how to do itSell it yourself
Take full control of how buyers see your home on Zillow by listing For Sale by Owner (FSBO).
List your homeWhat's special
Zillow last checked:
Listing updated:
Listed by:
LaCosta Garr 0667778 (877)661-1977,
Fathom Realty LLC 877-661-1977
Bought with:
Ruth Romero
Great Western Realty
Source: NTREIS,MLS#: 20632414
Facts & features
Interior
Bedrooms & bathrooms
- Bedrooms: 3
- Bathrooms: 2
- Full bathrooms: 2
Primary bedroom
- Features: Dual Sinks, Garden Tub/Roman Tub, Linen Closet, Walk-In Closet(s)
- Dimensions: 12 x 16
Bedroom
- Features: Ceiling Fan(s)
- Dimensions: 10 x 12
Bedroom
- Features: Ceiling Fan(s)
- Dimensions: 10 x 10
Kitchen
- Features: Built-in Features, Eat-in Kitchen, Tile Counters
- Dimensions: 10 x 11
Laundry
- Dimensions: 5 x 7
Living room
- Features: Fireplace
- Dimensions: 16 x 23
Heating
- Central, Electric, ENERGY STAR/ACCA RSI Qualified Installation, ENERGY STAR Qualified Equipment
Cooling
- Central Air, Electric, ENERGY STAR Qualified Equipment
Appliances
- Included: Dishwasher, Electric Oven, Electric Range, Electric Water Heater, Refrigerator
- Laundry: Washer Hookup, Electric Dryer Hookup, Laundry in Utility Room
Features
- Eat-in Kitchen, Paneling/Wainscoting, Walk-In Closet(s), Wired for Sound
- Flooring: Ceramic Tile
- Has basement: No
- Number of fireplaces: 1
- Fireplace features: Masonry, Wood Burning
Interior area
- Total interior livable area: 1,695 sqft
Property
Parking
- Total spaces: 2
- Parking features: Concrete, Garage, Inside Entrance
- Attached garage spaces: 2
Features
- Levels: One
- Stories: 1
- Patio & porch: Covered
- Exterior features: Private Yard
- Pool features: None
- Fencing: Back Yard,Fenced,Wood
Lot
- Size: 7,666 Square Feet
- Features: Back Yard, Lawn, Few Trees
- Residential vegetation: Brush
Details
- Parcel number: 16032000080030000
Construction
Type & style
- Home type: SingleFamily
- Architectural style: Detached
- Property subtype: Single Family Residence
Materials
- Brick
- Foundation: Slab
- Roof: Composition
Condition
- Year built: 1986
Utilities & green energy
- Sewer: Public Sewer
- Water: Public
- Utilities for property: Sewer Available, Water Available
Community & HOA
Community
- Security: Fire Alarm
- Subdivision: Meadowbrooke 01
HOA
- Has HOA: No
Location
- Region: Cedar Hill
Financial & listing details
- Tax assessed value: $295,890
- Annual tax amount: $6,012
- Date on market: 6/2/2024
- Cumulative days on market: 20 days
Price history
| Date | Event | Price |
|---|---|---|
| 8/1/2024 | Sold | -- |
Source: NTREIS #20632414 Report a problem | ||
| 6/30/2024 | Pending sale | $289,500$171/sqft |
Source: NTREIS #20632414 Report a problem | ||
| 6/21/2024 | Contingent | $289,500$171/sqft |
Source: NTREIS #20632414 Report a problem | ||
| 6/13/2024 | Price change | $289,500-2.4%$171/sqft |
Source: NTREIS #20632414 Report a problem | ||
| 6/2/2024 | Listed for sale | $296,500+196.8%$175/sqft |
Source: NTREIS #20632414 Report a problem | ||
| 11/1/2013 | Sold | -- |
Source: Agent Provided Report a problem | ||
| 10/4/2013 | Listed for sale | $99,900$59/sqft |
Source: ECMC, Ltd dba Keller Williams Realty #12034866 Report a problem | ||
Public tax history
| Year | Property taxes | Tax assessment |
|---|---|---|
| 2025 | $6,801 +0% | $295,890 |
| 2024 | $6,798 +13.1% | $295,890 +14.4% |
| 2023 | $6,012 -8.7% | $258,670 |
| 2022 | $6,589 +48.7% | $258,670 +49% |
| 2021 | $4,431 -2.3% | $173,640 |
| 2020 | $4,534 +7.7% | $173,640 +9.2% |
| 2019 | $4,212 +10% | $158,950 +13.3% |
| 2018 | $3,828 +16.5% | $140,230 +22.5% |
| 2017 | $3,286 +0.1% | $114,440 |
| 2016 | $3,284 +16.7% | $114,440 +16.7% |
| 2015 | $2,813 | $98,030 +0.6% |
| 2014 | $2,813 | $97,430 |
| 2013 | -- | -- |
| 2012 | -- | -- |
| 2011 | -- | -- |
| 2010 | -- | -- |
| 2009 | -- | -- |
| 2008 | -- | -- |
| 2007 | -- | -- |
| 2005 | -- | -- |
| 2004 | -- | -- |
| 2003 | -- | -- |
| 2002 | -- | -- |
| 2001 | -- | -- |
Find assessor info on the county website
Neighborhood: Meadowbrooke
Nearby homes
- $--3 bd2 ba1.5k sqft102 Briarglen Dr, Cedar Hill, TX 75104Sold

- $262,7003 bd2 ba1.4k sqft106 Briarglen Dr, Cedar Hill, TX 75104Off Market
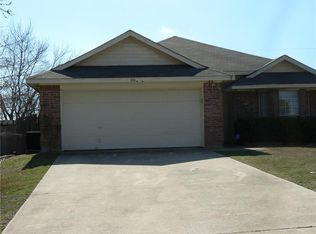
- $315,1004 bd4 ba1.6k sqft100 Briarglen Dr, Cedar Hill, TX 75104Off Market

- $344,9005 bd3 ba2.8k sqft1018 Alden Dr, Cedar Hill, TX 75104Off Market
- $334,4003 bd2 ba1.7k sqft108 Briarglen Dr, Cedar Hill, TX 75104Off Market
- $291,4004 bd2 ba1.8k sqft1019 Alden Dr, Cedar Hill, TX 75104Off Market
- $263,1003 bd2 ba1.6k sqft1016 Alden Dr, Cedar Hill, TX 75104Off Market
- $311,7004 bd2 ba1.9k sqft1017 Alden Dr, Cedar Hill, TX 75104Off Market
Nearby schools
GreatSchools rating
- 3/10Plummer Elementary SchoolGrades: PK-5Distance: 0.3 mi
- 5/10W S Permenter Middle SchoolGrades: 6-8Distance: 0.6 mi
- 2/10Cedar Hill High SchoolGrades: 9-12Distance: 0.9 mi
Schools provided by the listing agent
- Elementary: Plummer
- Middle: Permenter
- High: Cedarhill
- District: Cedar Hill ISD
Source: NTREIS. This data may not be complete. We recommend contacting the local school district to confirm school assignments for this home.
Get a cash offer in 3 minutes
Find out how much your home could sell for in as little as 3 minutes with a no-obligation cash offer.
Estimated market value
$284,600
Get a cash offer in 3 minutes
Find out how much your home could sell for in as little as 3 minutes with a no-obligation cash offer.
Estimated market value
$284,600
- Texas
- Dallas County
- Cedar Hill
- 75104
- Meadowbrooke
- 104 Briarglen Dr
Nearby cities
Nearby neighborhoods
Nearby zip codes
Other Cedar Hill Topics
