$24,000 PRICE DROP! Lovely 3(or 4)BR/2BA Simpsonville, SC ranch home with large FLEX (or 4th) room upstairs! From the craftsman hardiboard exterior with stone accent, step into lovely hardwoods that span the whole main level living spaces! The floor plan boasts an open concept with vaulted ceiling over the great room/dining and kitchen area. This custom kitchen is beautiful with granite countertops over rich stained cabinetry, tile backsplash, under counter lighting, soft close drawers, stainless steel appliances INCLUDING the refrigerator and an updated awesome gas range, plus a spacious pantry! Entertaining just flows here with no one left out with the connected dining area and the great room with gas log fireplace. Off the kitchen, you can appreciate a walk-in laundry room complete with washer and dryer! Step out back to one of my favorite features... the EZE Breeze three-season porch! With so much privacy, imagine spending countless hours here! The primary suite boasts those same beautiful hardwoods, a trey ceiling, a private bath with dual sinks with granite, an oversized tile shower, oil rubbed bronze fixtures, tile flooring, private commode, linen closet, and a nice walk-in closet! WOW! The secondary bedrooms and hall bath have similar features with great closet space. Upstairs check out the spacious FLEX room with TWO great closets! AND, if not enough storage, a HUGE floored WALK-IN attic! Imagine walking into pickup the Christmas tree here! Additional wonderful features specific to this home include a transferable termite bond, plantation blinds throughout, upscale blinds on doors, Sherwin Williams paint, ceiling fans, epoxy flooring in a two-car garage, and MUCH MORE! Wait! There IS more! This nicely maintained beauty is located in the GATED community at the Cottages at Harrison Bridge in Simpsonville, SC which includes a walking trail, lawn and landscaping maintenance, AND shared amenities with the next door community including a pool and playground. Just a couple minutes to shopping, restaurants, interstate access, home care stores, health facilities, and everything you need handy! Ask about a Preferred Lender rate reduction. EASY EASY EASY! Come home to 104 Briarhill Drive and see how easy life can be!
Sold for $385,000
$385,000
104 Briarhill Dr, Simpsonville, SC 29680
4beds
2,021sqft
Single Family Residence, Residential
Built in 2013
5,662 Square Feet Lot
$391,600 Zestimate®
$190/sqft
$1,915 Estimated rent
Home value
$391,600
$360,000 - $423,000
$1,915/mo
Zestimate® history
Owner options
List your home for rent
$1,915/mo
Rent Zestimate®
Find your next renter with Zillow Rental Manager. Plus, with online applications, you can quickly screen prospective tenants – for free.
$1,915/mo
Rent Zestimate®
Refinance and save
$2,270/mo
Est. payment
Refinancing to a lower rate could help reduce your monthly payments and save thousands over the life of the loan.
$2,270/mo
Est. payment
Explore your selling options
Work with a Zillow partner agent
Leverage their expertise and Zillow's premium Showcase listings to get your home seen by more buyers.
Get startedList with your own agent
Get your home in front of millions of buyers by listing it on Zillow.
Learn how to do itSell it yourself
Take full control of how buyers see your home on Zillow by listing For Sale by Owner (FSBO).
List your homeWhat's special
Gas log fireplaceStone accentLovely hardwoodsPlantation blindsEze breeze three-season porchCustom kitchenSpacious flex room
Zillow last checked:
Listing updated:
Listed by:
Susan McMillen 864-238-5498,
Allen Tate Co. - Greenville
Bought with:
Joshua Taylor
XSell Upstate
Source: Greater Greenville AOR,MLS#: 1539136
Facts & features
Interior
Bedrooms & bathrooms
- Bedrooms: 4
- Bathrooms: 2
- Full bathrooms: 2
- Main level bathrooms: 2
- Main level bedrooms: 3
Rooms
- Room types: Laundry, Bonus Room/Rec Room
Primary bedroom
- Area: 208
- Dimensions: 16 x 13
Bedroom 2
- Area: 121
- Dimensions: 11 x 11
Bedroom 3
- Area: 110
- Dimensions: 11 x 10
Bedroom 4
- Area: 384
- Dimensions: 24 x 16
Primary bathroom
- Features: Double Sink, Full Bath, Shower Only, Walk-In Closet(s)
- Level: Main
Dining room
- Area: 126
- Dimensions: 14 x 9
Family room
- Area: 288
- Dimensions: 18 x 16
Kitchen
- Area: 192
- Dimensions: 16 x 12
Heating
- Natural Gas
Cooling
- Central Air, Electric
Appliances
- Included: Dishwasher, Disposal, Dryer, Free-Standing Gas Range, Self Cleaning Oven, Refrigerator, Washer, Microwave, Gas Water Heater
- Laundry: 1st Floor, Walk-in, Laundry Room
Features
- High Ceilings, Ceiling Fan(s), Vaulted Ceiling(s), Ceiling Smooth, Tray Ceiling(s), Granite Counters, Open Floorplan, Walk-In Closet(s), Split Floor Plan, Pantry
- Flooring: Carpet, Ceramic Tile, Wood
- Windows: Tilt Out Windows, Vinyl/Aluminum Trim, Insulated Windows, Window Treatments
- Basement: None
- Attic: Storage
- Number of fireplaces: 1
- Fireplace features: Gas Log
Interior area
- Total structure area: 2,021
- Total interior livable area: 2,021 sqft
Property
Parking
- Total spaces: 2
- Parking features: Attached, Garage Door Opener, Paved
- Attached garage spaces: 2
- Has uncovered spaces: Yes
Features
- Levels: One and One Half
- Stories: 1.5
- Patio & porch: Screened
Lot
- Size: 5,662 Square Feet
- Dimensions: 50 x 106 x 50 x 107
- Features: Few Trees, 1/2 Acre or Less
- Topography: Level
Details
- Parcel number: 0566.1501048.00
Construction
Type & style
- Home type: SingleFamily
- Architectural style: Traditional,Craftsman
- Property subtype: Single Family Residence, Residential
Materials
- Hardboard Siding, Stone
- Foundation: Slab
- Roof: Composition
Condition
- Year built: 2013
Details
- Builder name: Dwelling Group
Utilities & green energy
- Sewer: Public Sewer
- Water: Public
- Utilities for property: Cable Available, Underground Utilities
Community & HOA
Community
- Features: Common Areas, Gated, Street Lights, Recreational Path, Playground, Pool, Sidewalks, Lawn Maintenance, Landscape Maintenance
- Security: Smoke Detector(s)
- Subdivision: Cottages at Harrison Bridge
HOA
- Has HOA: Yes
- Services included: Maintenance Grounds, Pool, Street Lights
Location
- Region: Simpsonville
Financial & listing details
- Price per square foot: $190/sqft
- Tax assessed value: $242,180
- Annual tax amount: $1,569
- Date on market: 10/9/2024
Price history
| Date | Event | Price |
|---|---|---|
| 1/29/2025 | Sold | $385,000-4.9%$190/sqft |
Source:  Greater Greenville AOR #1539136 Report a problem Greater Greenville AOR #1539136 Report a problem | ||
| 1/15/2025 | Pending sale | $405,000$200/sqft |
Source: Greater Greenville AOR #1539136 Report a problem | ||
| 12/14/2024 | Price change | $405,000-5.6%$200/sqft |
Source: Greater Greenville AOR #1539136 Report a problem | ||
| 10/9/2024 | Listed for sale | $429,000$212/sqft |
Source: Greater Greenville AOR #1539136 Report a problem | ||
| 10/7/2024 | Listing removed | $429,000$212/sqft |
Source: Greater Greenville AOR #1531147 Report a problem | ||
| 7/25/2024 | Price change | $429,000-2.9%$212/sqft |
Source: Greater Greenville AOR #1531147 Report a problem | ||
| 7/2/2024 | Price change | $442,000-1.8%$219/sqft |
Source: Greater Greenville AOR #1531147 Report a problem | ||
| 4/6/2024 | Listed for sale | $450,000+91.5%$223/sqft |
Source: Greater Greenville AOR #1523297 Report a problem | ||
| 6/12/2017 | Sold | $235,000-6%$116/sqft |
Source: Greater Greenville AOR #1329403 Report a problem | ||
| 4/17/2017 | Pending sale | $249,900$124/sqft |
Source: Keller Williams - Western Upstate, SC #1329403 Report a problem | ||
| 3/24/2017 | Price change | $249,900-2%$124/sqft |
Source: Keller Williams - Western Upstate, SC #1329403 Report a problem | ||
| 11/4/2016 | Price change | $254,900-1.9%$126/sqft |
Source: Keller Williams - Western Upstate, SC #1329403 Report a problem | ||
| 9/8/2016 | Price change | $259,900-4.6%$129/sqft |
Source: Keller Williams Historic District #1329403 Report a problem | ||
| 7/19/2016 | Listed for sale | $272,500+16%$135/sqft |
Source: Owner Report a problem | ||
| 1/6/2016 | Listing removed | $234,900$116/sqft |
Source: Owner Report a problem | ||
| 10/7/2015 | Listed for sale | $234,900+3.8%$116/sqft |
Source: Owner Report a problem | ||
| 11/26/2013 | Sold | $226,250$112/sqft |
Source: Greater Greenville AOR #1265752 Report a problem | ||
Public tax history
| Year | Property taxes | Tax assessment |
|---|---|---|
| 2024 | $1,569 -1.2% | $242,180 |
| 2023 | $1,588 +3.5% | $242,180 |
| 2022 | $1,534 0% | $242,180 |
| 2021 | $1,535 -2.4% | $242,180 +2.7% |
| 2020 | $1,572 0% | $235,880 |
| 2019 | $1,573 +9.5% | $235,880 |
| 2018 | $1,437 | $235,880 +2398.7% |
| 2017 | $1,437 | $9,440 -96% |
| 2016 | $1,437 -17.2% | $235,880 |
| 2015 | $1,735 | $235,880 +6% |
| 2014 | $1,735 | $222,490 |
Find assessor info on the county website
Neighborhood: 29680
Nearby homes
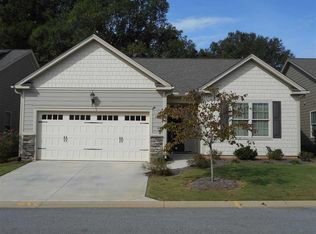
- $365,8003 bd2 ba1.5k sqft100 Briarhill Dr, Simpsonville, SC 29680Off Market
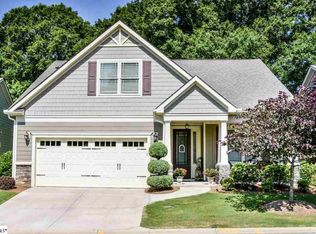
- $417,3003 bd3 ba2.1k sqft108 Briarhill Dr, Simpsonville, SC 29680Off Market
- $---- bd-- ba-- sqft51 Briarhill Dr, Simpsonville, SC 29680Off Market
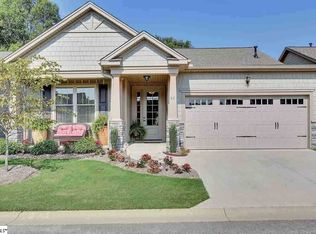
- $374,8004 bd2 ba1.5k sqft46 Briarhill Dr, Simpsonville, SC 29680Off Market
- $432,7003 bd2 ba2k sqft112 Briarhill Dr, Simpsonville, SC 29681Off Market
- $513,3004 bd2 ba2.5k sqft105 Briarhill Dr, Simpsonville, SC 29680Off Market
- $332,2003 bd2 ba1.5k sqft42 Briarhill Dr, Simpsonville, SC 29680Off Market
- $459,9004 bd3 ba2.5k sqft101 Briarhill Dr, Simpsonville, SC 29680Off Market
Nearby schools
GreatSchools rating
- 6/10Fork Shoals Elementary SchoolGrades: K-5Distance: 6 mi
- 5/10Woodmont Middle SchoolGrades: 6-8Distance: 7.9 mi
- 7/10Woodmont High SchoolGrades: 9-12Distance: 5.1 mi
Schools provided by the listing agent
- Elementary: Fork Shoals
- Middle: Woodmont
- High: Woodmont
Source: Greater Greenville AOR. This data may not be complete. We recommend contacting the local school district to confirm school assignments for this home.
Get a cash offer in 3 minutes
Find out how much your home could sell for in as little as 3 minutes with a no-obligation cash offer.
Estimated market value
$391,600
Get a cash offer in 3 minutes
Find out how much your home could sell for in as little as 3 minutes with a no-obligation cash offer.
Estimated market value
$391,600
- South Carolina
- Greenville County
- Simpsonville
- 29680
- 104 Briarhill Dr
Nearby cities
Nearby zip codes
Other Simpsonville Topics
