Skip main navigation
Sold for $345,000
  • $345,000

    104 Briarwood Dr, Douglassville, PA 19518

    3beds
    1,847sqft
    Single Family Residence
    Built in 1968
    0.4 Acres Lot
    $350,200 Zestimate®
    $187/sqft
    $2,176 Estimated rent

    Home value

    $350,200

    $329,000 - $375,000

    $2,176/mo

    Zestimate® history
    Loading
    Loading...

    Owner options

    List your home for rent

    $2,176/mo

    Rent Zestimate®

    Find your next renter with Zillow Rental Manager. Plus, with online applications, you can quickly screen prospective tenants – for free.

    Learn more

    $2,176/mo

    Rent Zestimate®

    Refinance and save

    $2,333/mo

    Est. payment

    Refinancing to a lower rate could help reduce your monthly payments and save thousands over the life of the loan.

    See today's rates

    $2,333/mo

    Est. payment

    Explore your selling options

    Work with a Zillow partner agent

    Leverage their expertise and Zillow's premium Showcase listings to get your home seen by more buyers.

    Get started

    List with your own agent

    Get your home in front of millions of buyers by listing it on Zillow.

    Learn how to do it

    Sell it yourself

    Take full control of how buyers see your home on Zillow by listing For Sale by Owner (FSBO).

    List your home

    What's special

    Garage accessAttic storageExpansive fenced yardUtility shedDining roomNewer roofWarrantied windows
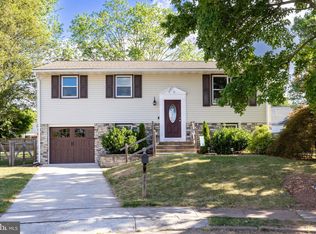
    Charm, space, and a large fenced rear yard await at 104 Briarwood Drive in Amity Gardens. This 3-bedroom split-level home offers abundant living space, thoughtful upgrades, and money-saving features throughout. The entry level includes a spacious foyer, hallway with multiple double closets, utility room with washer, dryer, heater, utility sink, garage access, covered patio access, and a convenient half bath. The finished basement is ideal for a playroom, family room, or flex space, with additional unfinished storage. Upstairs, enjoy a bright family room with recently installed Pella windows, plus a dining room and kitchen with ample cabinetry and counter space. The third level offers 3 spacious bedrooms, a remodeled full bath, and attic storage. Hardwood flooring and new carpeting run throughout. A solar system, newer roof, warrantied windows, generator hookup, utility shed, and expansive fenced yard add excellent value. Solar system subject to payment assumption.

    Zillow last checked:

    Listing updated:

    Listed by:

    Bob Raynor 610-731-1698,

    BHHS Fox & Roach-Collegeville

    Bought with:

    Alyssa Scarpill, RS365826

    Keller Williams Real Estate-Blue Bell

    Source: Bright MLS,MLS#: PABK2071622MLS Logo

    Facts & features

    Interior

    Bedrooms & bathrooms
    • Bedrooms: 3
    • Bathrooms: 2
    • Full bathrooms: 1
    • 1/2 bathrooms: 1
    Basement
    • Area: 432
    Heating
    • Baseboard, Oil
    Cooling
    • Ceiling Fan(s), Window Unit(s), Electric
    Appliances
    • Included: Washer, Dryer, Refrigerator, Water Heater
    • Laundry: Main Level
    Features
    • Attic, Ceiling Fan(s), Combination Dining/Living, Dining Area, Wainscotting
    • Flooring: Carpet, Hardwood
    • Windows: Energy Efficient, Replacement
    • Basement: Drainage System,Partially Finished,Windows
    • Has fireplace: No
    Interior area
    • Total structure area: 1,847
    • Total interior livable area: 1,847 sqft
    • Finished area above ground: 1,415
    • Finished area below ground: 432

    Property

    Parking
    • Total spaces: 5
    • Parking features: Garage Faces Front, Inside Entrance, Asphalt, Attached, Driveway
    • Attached garage spaces: 1
    • Uncovered spaces: 4
    Accessibility
    • Accessibility features: None
    Features
    • Levels: Multi/Split,Two and One Half
    • Stories: 2.5
    • Patio & porch: Patio, Roof
    • Exterior features: Lighting
    • Pool features: None
    • Fencing: Split Rail,Back Yard,Wire
    Lot
    • Size: 0.4 Acres
    • Features: Backs to Trees
    Details
    • Additional structures: Above Grade, Below Grade, Outbuilding
    • Parcel number: 24536410355195
    • Zoning: RESIDENTIAL 105 B RES 1 F
    • Zoning description: Residential
    • Special conditions: Standard
    • Other equipment: See Remarks

    Construction

    Type & style
    • Home type: SingleFamily
    • Architectural style: Traditional
    • Property subtype: Single Family Residence
    Materials
    • Vinyl Siding, Aluminum Siding
    • Foundation: Block
    • Roof: Asphalt
    Condition
    • New construction: No
    • Year built: 1968

    Utilities & green energy

    • Electric: 100 Amp Service
    • Sewer: Public Sewer
    • Water: Public

    Community & HOA

    Community
    • Subdivision: Amity Gardens
    HOA
    • Has HOA: No
    Location
    • Region: Douglassville
    • Municipality: AMITY TWP

    Financial & listing details

    • Price per square foot: $187/sqft
    • Tax assessed value: $110,500
    • Annual tax amount: $5,117
    • Date on market: 5/8/2026
    • Listing agreement: Exclusive Right To Sell
    • Listing terms: FHA,VA Loan,Conventional,Cash
    • Inclusions: Washer Dryer Refrigerator And 3 Window Air Conditioners All In As Is Condition
    • Ownership: Fee Simple

    Price history

    DateEventPrice
    6/10/2026Sold$345,000+1.5%$187/sqft
    Source: Bright MLS #PABK2071622 Report a problem
    5/11/2026Pending sale$339,900$184/sqft
    Source: Bright MLS #PABK2071622 Report a problem
    5/8/2026Listed for sale$339,900$184/sqft
    Source: Bright MLS #PABK2071622 Report a problem

    Public tax history

    YearProperty taxesTax assessment
    2025$5,117 +3.8%$110,500
    2024$4,930 +2.1%$110,500
    2023$4,829 +1.3%$110,500
    2022$4,767 +2.6%$110,500
    2021$4,646 $110,500
    2020$4,646 +1.8%$110,500
    2019$4,563 +2.1%$110,500
    2018$4,471 +2.4%$110,500
    2017$4,367 +332.6%$110,500
    2016$1,009 $110,500
    2015$1,009 $110,500
    2014-- $110,500
    2013-- $110,500
    2012-- $110,500
    2011-- $110,500
    2010-- $110,500
    2009-- $110,500
    2008-- $110,500
    2007-- $110,500
    2006-- $110,500
    2005-- $110,500
    2004-- $110,500
    2003-- $110,500
    2002-- $110,500
    2000-- $110,500
    Find assessor info on the county website

    Neighborhood: Amity Gardens

    Nearby schools

    GreatSchools rating
    Schools provided by the listing agent
    • High: Daniel Boone
    • District: Daniel Boone Area

    Source: Bright MLS. This data may not be complete. We recommend contacting the local school district to confirm school assignments for this home.

    Get a cash offer in 3 minutes
    Find out how much your home could sell for in as little as 3 minutes with a no-obligation cash offer.
    Estimated market value
    $350,200
    Get a cash offer in 3 minutes
    Find out how much your home could sell for in as little as 3 minutes with a no-obligation cash offer.
    Estimated market value
    $350,200