Skip main navigation
Closed
  • $735,000

    104 Brickstone Dr, Sandy Springs, GA 30339

    4beds
    2,964sqft
    Townhouse
    Built in 1999
    7,405.2 Square Feet Lot
    $770,600 Zestimate®
    $248/sqft
    $3,790 Estimated rent

    Home value

    $770,600

    $732,000 - $809,000

    $3,790/mo

    Zestimate® history
    Loading
    Loading...

    Owner options

    List your home for rent

    $3,790/mo

    Rent Zestimate®

    Find your next renter with Zillow Rental Manager. Plus, with online applications, you can quickly screen prospective tenants – for free.

    Learn more

    $3,790/mo

    Rent Zestimate®

    Refinance and save

    $9,235/mo

    Est. payment

    Refinancing to a lower rate could help reduce your monthly payments and save thousands over the life of the loan.

    See today's rates

    $9,235/mo

    Est. payment

    Explore your selling options

    Work with a Zillow partner agent

    Leverage their expertise and Zillow's premium Showcase listings to get your home seen by more buyers.

    Get started

    List with your own agent

    Get your home in front of millions of buyers by listing it on Zillow.

    Learn how to do it

    Sell it yourself

    Take full control of how buyers see your home on Zillow by listing For Sale by Owner (FSBO).

    List your home

    What's special

    Modern soaking tubBeautiful landscapingGarage doorMature treesFlowering shrubsHardwood flooringHardwood floors
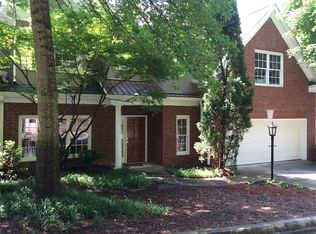
    Homes in this community are rarely available, so get it while you can! Your new home is nestled in a gated, small enclave of homes surrounded by mature trees and beautiful landscaping. This classic brick townhome is an end unit and features 4BR/2.5BA. The main level is filled with natural light and has fresh paint and hardwood floors. The home has been recently renovated and is a beauty! You'll enter this lovely home by way of a separate foyer that opens to the dining room. The white and stainless kitchen features quartz countertops, a gas cooktop, and a pantry. The kitchen opens to the breakfast area and the two-story living room with a cozy gas fireplace. This home has a much sought-after main-level primary bedroom suite with a custom walk-in closet, a bright and fresh bathroom with double sinks, a modern soaking tub, a separate shower, and built-in linen storage. Rounding out the main floor are the powder bath and laundry rooms. One of the best details of this home is the rare option for outdoor living. You can lounge on the screened porch while looking out onto the patio and lushly landscaped backyard. This lot has $12K in landscape upgrades including natural stone paths, flowering shrubs, and perennials to offer year-round interest and provide privacy. The landscape is serviced by a community-wide sprinkler system. On the second floor, you'll find lots of natural light, hardwood flooring, and fresh paint. Two of the bedrooms attach to the bathroom in a Jack and Jill arrangement. Each bedroom has a walk-in closet. The cheerful bath offers two separate and private vanities and a walk-in shower with pocket doors for privacy. The optional fourth bedroom is currently being used as a secondary living room. There is a bonus/flex space as a part of the fourth bedroom, which can be closed off to use as an office or play/study area for the kids. The wide second-floor hallway overlooks the main-floor living room and offers additional space for your use. For privacy and light control, the windows have wide-slat custom shutters on the windows. A tankless water heater and dual HVAC systems service this home. You'll find all space has been maximized in the home to allow for extra storage. Be sure to check out the closet under the stairs. There is an oversized, two-car garage with an epoxy floor, loads of closed storage, and an insulated garage door. In addition, there is room for two guest parking in the driveway. Up the hill is the community pool with new pool furniture, restrooms, and auxiliary guest parking. The location is within the top-ranked Heards Ferry Elementary/Ridgeview Charter Middle/Riverwood International Charter High school zone, about 1.5 miles to Chattahoochee River trails, restaurants, shopping, and the Braves Stadium at The Battery is just over three miles. Easy access to 285 & I-75 and four miles to Chastain Park for golf and concerts. What more could you need? On the business side of things, this community is governed by a fiscally responsible HOA with a solid reserve fund and very reasonably priced monthly dues. They take care of the exterior, so you don't have to. Now that's low-maintenance living. $1000 lender credit available with our preferred lender, Melissa Morrow.

    Zillow last checked:

    Listing updated:

    Listed by:

    Elaine Carter 678-430-2303,

    Keller Williams Realty First Atlanta

    Bought with:

    Non Mls Salesperson, 319348

    Non-Mls Company

    Source: GAMLS,MLS#: 10245967MLS Logo

    Facts & features

    Interior

    Bedrooms & bathrooms
    • Bedrooms: 4
    • Bathrooms: 3
    • Full bathrooms: 2
    • 1/2 bathrooms: 1
    • Main level bathrooms: 1
    • Main level bedrooms: 1
    Dining room
    • Features: Separate Room
    Heating
    • Natural Gas
    Cooling
    • Ceiling Fan(s), Central Air
    Appliances
    • Included: Cooktop, Dishwasher, Disposal, Double Oven, Gas Water Heater, Microwave, Oven, Refrigerator, Stainless Steel Appliance(s), Tankless Water Heater
    • Laundry: Other
    Features
    • Double Vanity, High Ceilings, Master On Main Level, Separate Shower, Soaking Tub, Split Bedroom Plan, Tile Bath, Tray Ceiling(s), Walk-In Closet(s)
    • Flooring: Hardwood, Tile
    • Windows: Bay Window(s), Double Pane Windows, Window Treatments
    • Basement: None
    • Number of fireplaces: 1
    • Fireplace features: Gas Log, Living Room
    • Common walls with other units/homes: 1 Common Wall,End Unit,No One Above,No One Below
    Interior area
    • Total structure area: 2,964
    • Total interior livable area: 2,964 sqft
    • Finished area above ground: 2,964
    • Finished area below ground: 0

    Property

    Parking
    • Total spaces: 4
    • Parking features: Attached, Garage, Garage Door Opener, Off Street
    • Has attached garage: Yes
    Features
    • Levels: Two
    • Stories: 2
    • Patio & porch: Patio, Porch, Screened
    • Exterior features: Garden, Sprinkler System
    Lot
    • Size: 7,405 sqft
    • Features: Level
    Details
    • Parcel number: 17 0174 LL1060

    Construction

    Type & style
    • Home type: Townhouse
    • Architectural style: Brick 3 Side,Traditional
    • Property subtype: Townhouse
    • Attached to another structure: Yes
    Materials
    • Brick, Stucco
    • Foundation: Slab
    • Roof: Composition
    Condition
    • Updated/Remodeled
    • New construction: No
    • Year built: 1999

    Utilities & green energy

    • Sewer: Public Sewer
    • Water: Public
    • Utilities for property: Cable Available, Electricity Available, High Speed Internet, Natural Gas Available, Phone Available, Sewer Available, Sewer Connected, Underground Utilities, Water Available

    Community & neighborhood

    Security
    • Security features: Gated Community, Smoke Detector(s)
    Community
    • Community features: Gated, Pool, Street Lights, Walk To Schools, Near Shopping
    Location
    • Region: Sandy Springs
    • Subdivision: Brickstone Heights

    HOA & financial

    HOA
    • Has HOA: Yes
    • HOA fee: $4,800 annually
    • Services included: Insurance, Maintenance Structure, Maintenance Grounds, Management Fee, Pest Control, Private Roads, Reserve Fund, Swimming

    Other

    Other facts
    • Listing agreement: Exclusive Right To Sell
    • Listing terms: Cash,Conventional,VA Loan

    Price history

    DateEventPrice
    3/1/2024Sold$735,000-0.7%$248/sqft
    Source: GAMLS #10245967 Report a problem
    2/7/2024Pending sale$740,000$250/sqft
    Source: FMLS GA #7326882 Report a problem
    2/2/2024Contingent$740,000$250/sqft
    Source: GAMLS #10245967 Report a problem
    1/26/2024Listed for sale$740,000+72.7%$250/sqft
    Source: FMLS GA #7326882 Report a problem
    8/17/2021Sold$428,400-2.6%$145/sqft
    Source: Public Record Report a problem
    7/12/2006Sold$440,000-3.1%$148/sqft
    Source: Public Record Report a problem
    6/15/2000Sold$454,000$153/sqft
    Source: Public Record Report a problem

    Public tax history

    YearProperty taxesTax assessment
    2024$6,787 -0.9%$220,000 -0.6%
    2023$6,846 +25%$221,400 +25.5%
    2022$5,478 +0.3%$176,480 +3%
    2021$5,460 +24%$171,360 +9.8%
    2020$4,404 -23.8%$156,040 +1.8%
    2019$5,782 $153,280 -12.6%
    2018$5,782 $175,440 +10.9%
    2017$5,782 +7.8%$158,160
    2016$5,363 -0.4%$158,160
    2015$5,383 -3.8%$158,160
    2014$5,596 +4.5%$158,160
    2013$5,356 -0.4%$158,160
    2012$5,375 $158,160
    2011-- $158,160 -14.9%
    2010$6,273 +613.7%$185,800
    2009$879 $185,800
    2008-- $185,800
    2007-- $185,800

    Find assessor info on the county website

    Neighborhood: 30339

    Nearby schools

    GreatSchools rating
    Schools provided by the listing agent
    • Elementary: Heards Ferry
    • Middle: Ridgeview
    • High: Riverwood

    Source: GAMLS. This data may not be complete. We recommend contacting the local school district to confirm school assignments for this home.

    Get a cash offer in 3 minutes
    Find out how much your home could sell for in as little as 3 minutes with a no-obligation cash offer.
    Estimated market value
    $770,600
    Get a cash offer in 3 minutes
    Find out how much your home could sell for in as little as 3 minutes with a no-obligation cash offer.
    Estimated market value
    $770,600