Skip main navigation
Contingent
  • $889,000

    104 Brickton Pl, Park Ridge, IL 60068

    4beds
    2,937sqft
    : 
    $6,657/mo
    Get pre-qualified
    Single Family Residence
    Built in 2000
    -- sqft lot
    $-- Zestimate®
    $303/sqft
    $27/mo HOA

    What's special

    Private first-floor officeThree additional well-sized bedroomsSpacious family roomOpen floor planBeautifully updated kitchenAbundant cabinetryQuartz countertops
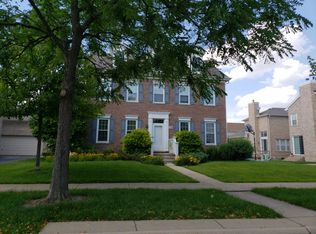
    Welcome to sought-after Brickton Place. Offering over 4,000 square feet of thoughtfully designed living space, this exceptional home features an open floor plan that perfectly blends sophisticated entertaining with everyday comfort. The formal living and dining rooms are beautifully connected by a stunning open staircase, creating an inviting sense of openness. Rich hardwood flooring extends throughout the main level, while a private first-floor office provides the perfect work-from-home space. At the heart of the home is the beautifully updated kitchen, complete with quartz countertops, stainless steel appliances, abundant cabinetry, a center island and breakfast bar. The adjoining breakfast room is filled with natural light and offers sliding glass doors leading to an additional outdoor space. With the kitchen flowing seamlessly into the spacious family room, this open-concept design creates the ideal gathering place for family and friends, with additional access to the brick paver patio for effortless indoor-outdoor entertaining. Upstairs, you'll find four bedrooms, including an oversized primary suite designed as your own private retreat. The spacious ensuite bath features dual vanities, a soaking tub, a separate shower, and a large walk-in closet. Three additional well-sized bedrooms complete the second level. The finished lower level offers endless possibilities with an expansive recreation room ready to fit your lifestyle. Create the ultimate media room, home gym, game room, custom bar, or additional office-the choice is yours. A large utility room and crawl space provide exceptional storage. Step outside to enjoy the beautifully landscaped backyard featuring plenty of green space and a brick paver patio, perfect for outdoor dining, entertaining, or simply relaxing on warm summer evenings. Situated on a quiet street with a private neighborhood park, this exceptional location offers the perfect balance of tranquility and convenience. Just minutes from O'Hare, Metra, I-90, shopping, restaurants. A rare opportunity to own an exceptional home in one of the area's most desirable neighborhoods. Enjoy the convenience of the city with the advantage of Park Ridge award winning schools.
    --
    on Zillow
    |
    1,763
    views
    |
    96
    saves
    |

    Likely to sell faster than

    Zillow last checked:

    Listing updated:

    Listed by:

    Jennifer Rabito 847-823-4144,

    Berkshire Hathaway HomeServices Chicago

    Source: MRED as distributed by MLS GRID,MLS#: 12711863MLS Logo

      Facts & features

      Interior

      Bedrooms & bathrooms
      • Bedrooms: 4
      • Bathrooms: 4
      • Full bathrooms: 3
      • 1/2 bathrooms: 1
      Rooms
      • Room types: Office, Eating Area, Recreation Room
      Primary bedroom
      • Features: Flooring (Carpet), Window Treatments (Blinds), Bathroom (Full)
      • Level: Second
      • Area: 308 Square Feet
      • Dimensions: 22X14
      Bedroom 2
      • Features: Flooring (Carpet), Window Treatments (Blinds)
      • Level: Second
      • Area: 110 Square Feet
      • Dimensions: 11X10
      Bedroom 3
      • Features: Flooring (Carpet), Window Treatments (Blinds)
      • Level: Second
      • Area: 156 Square Feet
      • Dimensions: 12X13
      Bedroom 4
      • Features: Flooring (Carpet), Window Treatments (Blinds)
      • Level: Second
      • Area: 168 Square Feet
      • Dimensions: 12X14
      Dining room
      • Features: Flooring (Hardwood), Window Treatments (Blinds)
      • Level: Main
      • Area: 192 Square Feet
      • Dimensions: 12X16
      Eating area
      • Features: Flooring (Hardwood)
      • Level: Main
      • Area: 90 Square Feet
      • Dimensions: 9X10
      Family room
      • Features: Flooring (Hardwood), Window Treatments (Blinds)
      • Level: Main
      • Area: 280 Square Feet
      • Dimensions: 14X20
      Kitchen
      • Features: Kitchen (Eating Area-Breakfast Bar, Eating Area-Table Space, Updated Kitchen), Flooring (Hardwood)
      • Level: Main
      • Area: 144 Square Feet
      • Dimensions: 16X9
      Laundry
      • Features: Flooring (Engineered Hardwood)
      • Level: Basement
      • Area: 120 Square Feet
      • Dimensions: 12X10
      Living room
      • Features: Flooring (Hardwood), Window Treatments (Blinds)
      • Level: Main
      • Area: 247 Square Feet
      • Dimensions: 13X19
      Office
      • Features: Flooring (Hardwood), Window Treatments (Blinds)
      • Level: Main
      • Area: 182 Square Feet
      • Dimensions: 13X14
      Recreation room
      • Features: Flooring (Carpet)
      • Level: Basement
      • Area: 900 Square Feet
      • Dimensions: 45X20
      Heating
      • Natural Gas, Forced Air
      Cooling
      • Central Air
      Appliances
      • Included: Stainless Steel Appliance(s)
      • Laundry: Gas Dryer Hookup
      Features
      • Walk-In Closet(s)
      • Flooring: Hardwood
      • Windows: Triple Pane Windows
      • Basement: Finished,Crawl Space,Full
      • Attic: Dormer
      • Number of fireplaces: 1
      • Fireplace features: Family Room
      Interior area
      • Total structure area: 0
      • Total interior livable area: 2,937 sqft

      Property

      Parking
      • Total spaces: 4
      • Parking features: Asphalt, Garage Door Opener, Yes, Garage Owned, Attached, Driveway, Garage
      • Attached garage spaces: 2
      • Has uncovered spaces: Yes
      Accessibility
      • Accessibility features: No Disability Access
      Features
      • Stories: 2
      • Patio & porch: Patio
      Lot
      • Dimensions: 58x118x62x140
      Details
      • Parcel number: 12011170390000
      • Special conditions: List Broker Must Accompany

      Construction

      Type & style
      • Home type: SingleFamily
      • Architectural style: Colonial
      • Property subtype: Single Family Residence
      Materials
      • Aluminum Siding, Brick, Synthetic Stucco
      • Foundation: Concrete Perimeter
      • Roof: Asphalt
      Condition
      • New construction: No
      • Year built: 2000

      Utilities & green energy

      • Electric: 200+ Amp Service
      • Sewer: Public Sewer
      • Water: Lake Michigan

      Community & HOA

      Community
      • Subdivision: Brickton Reau
      HOA
      • Has HOA: Yes
      • Services included: Other
      • HOA fee: $320 annually
      Location
      • Region: Park Ridge

      Financial & listing details

      • Price per square foot: $303/sqft
      • Tax assessed value: $680,000
      • Annual tax amount: $18,560
      • Date on market: 7/22/2026
      • Ownership: Fee Simple

        Estimated market value

        Not available

        Estimated sales range

        Not available

        Not available

        Price history

        DateEventPrice
        11/8/2001Sold$592,500+12.3%$202/sqft
        Source: Public Record Report a problem
        12/16/1998Sold$527,500$180/sqft
        Source: Public Record Report a problem

        Public tax history

        YearProperty taxesTax assessment
        2024$18,600 +6.8%$68,000 +0%
        2023$17,409 +4.5%$67,999
        2022$16,661 -6.9%$67,999 +8.5%
        2021$17,902 +3.1%$62,688
        2020$17,367 -4.2%$62,688 -14.4%
        2019$18,131 +37.5%$73,229 +46.8%
        2018$13,183 +0.7%$49,891
        2017$13,098 -8.3%$49,891 -9.6%
        2016$14,285 -9.1%$55,207 +1.9%
        2015$15,717 +1.9%$54,197
        2014$15,422 +5.7%$54,197
        2013$14,590 -2.1%$54,197 -15.5%
        2012$14,896 +4.3%$64,111
        2011$14,282 +2.2%$64,111
        2010$13,976 +9.1%$64,111 -3.4%
        2009$12,806 -0.3%$66,346 -15%
        2008$12,844 +4.4%$78,055
        2007$12,305 +10.6%$78,055 +23.8%
        2006$11,128 +8.7%$63,060
        2005$10,235 +6.2%$63,060
        2004$9,641 +1%$63,060 +18.5%
        2003$9,543 +2.1%$53,235
        2002$9,345 +3.5%$53,235
        2001$9,029 +1.5%$53,235 +11.3%
        2000$8,898 +336.4%$47,846
        1999$2,039 $47,846
        Find assessor info on the county website

        Monthly payment

        Est. payment

        Payment breakdown

        Explore the cost of this home by adjusting the details. Changes won't be saved.
        All calculations are estimates and provided by Zillow, Inc. for informational purposes only. Actual amounts may vary.
        HOA fees may include property taxes on listings classified as Co-Ops. Contact the listing agent and/or owner for fee details.
        See how much you could borrow to make a competitive offer.

        Climate risks

        Neighborhood: 60068

        Getting around

        62 / 100
        Somewhat Walkable
        46 / 100
        Some Transit
        51 / 100
        Bikeable

        Nearby schools

        GreatSchools rating
        Schools provided by the listing agent
        • Elementary: Theodore Roosevelt Elementary Sc
        • Middle: Lincoln Middle School
        • High: Maine South High School
        • District: 64

        Source: MRED as distributed by MLS GRID. This data may not be complete. We recommend contacting the local school district to confirm school assignments for this home.

        A local agent can set up tours, give advice and negotiate with sellers.

        A local lender can help you make sure your offer is ready when you are.

        Browse local experts

        Similar homes