Skip main navigation
Sold for $375,000
  • $375,000

    104 Bridge Tender Cove, Sneads Ferry, NC 28460

    3beds
    1,472sqft
    Single Family Residence
    Built in 2006
    0.54 Acres Lot
    $392,600 Zestimate®
    $255/sqft
    $1,955 Estimated rent

    Home value

    $392,600

    $373,000 - $412,000

    $1,955/mo

    Zestimate® history
    Loading
    Loading...

    Owner options

    List your home for rent

    $1,955/mo

    Rent Zestimate®

    Find your next renter with Zillow Rental Manager. Plus, with online applications, you can quickly screen prospective tenants – for free.

    Learn more

    $1,955/mo

    Rent Zestimate®

    Refinance and save

    $2,249/mo

    Est. payment

    Refinancing to a lower rate could help reduce your monthly payments and save thousands over the life of the loan.

    See today's rates

    $2,249/mo

    Est. payment

    Explore your selling options

    Work with a Zillow partner agent

    Leverage their expertise and Zillow's premium Showcase listings to get your home seen by more buyers.

    Get started

    List with your own agent

    Get your home in front of millions of buyers by listing it on Zillow.

    Learn how to do it

    Sell it yourself

    Take full control of how buyers see your home on Zillow by listing For Sale by Owner (FSBO).

    List your home

    What's special

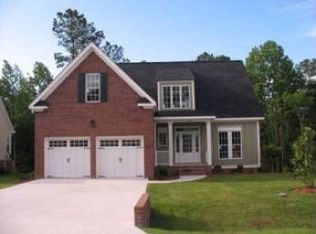
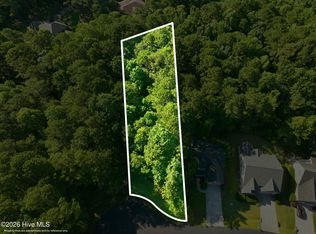
    Welcome to this beautifully maintained single-story home in North Shore Country Club. Built in 2006 and only used as a second home by its single owner, this property is move-in ready and has been lovingly cared for by the owners. The home has three bedrooms and two baths, designed with a split floor plan. The front of the house hosts two bedrooms and a guest bath, providing privacy for the master suite located towards the rear. The open living area has a gas fireplace and high ceilings, creating a spacious and inviting atmosphere. A dining area and breakfast nook offer flexible dining options, complemented by a kitchen with wood cabinets, a pantry, granite countertops, and the fridge is included. The kitchen also features bartop seating, ideal for a quick bite or a view of the action in the kitchen while you stay out of the chef's way. The master suite is tucked away with a trey ceiling, a large walk-in closet with wood shelving, and a master bath that includes a stand-up shower, a jetted tub, and double vanity sinks. Those Carolina bugs won't get to you on the screened back porch with its peaceful and private setting, giving the feeling of being in the woods while still being part of a subdivision. Situated on over half an acre, this property is located on a cul-de-sac street, ensuring minimal traffic and a quieter environment. The back portion of the lot extends into the woods and includes some flood zone areas, but rest assured, the house itself is not in a flood zone. As part of the North Shore Country Club, residents can enjoy the amenities of a golf course community, including access to the pool and tennis courts with membership. The golf course offers a challenging yet enjoyable experience for both novice and seasoned players, harmonizing with the natural beauty of the coastal marshes and inland pine forests. The community provides stunning water and golf course views, along with a range of club activities that enhance the life with membership.

    Zillow last checked:

    Listing updated:

    Listed by:

    Christina B Asbury 910-262-3948,

    Coldwell Banker Sea Coast Advantage

    Bought with:

    Holly Hobbs, 310628

    Coldwell Banker Sea Coast Advantage

    Source: Hive MLS,MLS#: 100453466MLS LogoOriginating MLS: Jacksonville Board of Realtors

    Facts & features

    Interior

    Bedrooms & bathrooms
    • Bedrooms: 3
    • Bathrooms: 2
    • Full bathrooms: 2
    Primary bedroom
    • Level: Primary Living Area
    Dining room
    • Features: Combination
    Heating
    • Heat Pump, Electric
    Cooling
    • Central Air
    Appliances
    • Included: Electric Oven, Built-In Microwave, Washer, Refrigerator, Humidifier, Dryer, Dishwasher
    • Laundry: Laundry Room
    Features
    • Master Downstairs, Walk-in Closet(s), Vaulted Ceiling(s), Tray Ceiling(s), Generator Plug, Ceiling Fan(s), Pantry, Walk-in Shower, Blinds/Shades, Gas Log, Walk-In Closet(s)
    • Flooring: Carpet, Laminate, Tile
    • Has fireplace: Yes
    • Fireplace features: Gas Log
    Interior area
    • Total structure area: 1,472
    • Total interior livable area: 1,472 sqft

    Property

    Parking
    • Total spaces: 2
    • Parking features: Garage Faces Front, Concrete, On Site
    • Uncovered spaces: 2
    Features
    • Levels: One
    • Stories: 1
    • Patio & porch: Porch, Screened, See Remarks
    • Exterior features: Irrigation System
    • Fencing: None
    • Waterfront features: Sound Side
    Lot
    • Size: 0.54 Acres
    • Features: See Remarks, Sound Side
    Details
    • Parcel number: 767b87
    • Zoning: R-5
    • Special conditions: Standard

    Construction

    Type & style
    • Home type: SingleFamily
    • Property subtype: Single Family Residence
    Materials
    • Brick, Vinyl Siding
    • Foundation: Crawl Space
    • Roof: Shingle
    Condition
    • New construction: No
    • Year built: 2006

    Utilities & green energy

    • Sewer: Public Sewer
    • Water: Public
    • Utilities for property: Sewer Available, Water Available

    Community & HOA

    Community
    • Security: Smoke Detector(s)
    • Subdivision: North Shore Country Club
    HOA
    • Has HOA: Yes
    • Amenities included: Waterfront Community, Clubhouse, Maintenance Common Areas, Maintenance Roads, Management
    • HOA fee: $450 monthly
    • HOA name: North Shore Country Club HOA
    • HOA phone: 910-327-2410
    Location
    • Region: Sneads Ferry

    Financial & listing details

    • Price per square foot: $255/sqft
    • Tax assessed value: $288,883
    • Annual tax amount: $1,892
    • Date on market: 10/14/2025
    • Cumulative days on market: 3 days
    • Listing agreement: Exclusive Right To Sell
    • Listing terms: Cash,Conventional,FHA,USDA Loan,VA Loan,See Remarks
    • Road surface type: Paved

    Price history

    DateEventPrice
    8/6/2024Sold$375,000-3.8%$255/sqft
    Source: Hive MLS #100453466 Report a problem
    7/6/2024Pending sale$390,000$265/sqft
    Source: Hive MLS #100453466 Report a problem
    7/1/2024Listed for sale$390,000+39.3%$265/sqft
    Source: Hive MLS #100453466 Report a problem
    10/23/2006Sold$280,000+180%$190/sqft
    Source: Public Record Report a problem
    6/6/2006Sold$100,000$68/sqft
    Source: Public Record Report a problem

    Public tax history

    YearProperty taxesTax assessment
    2025$1,892 $288,883
    2024-- $288,883
    2023$1,892 -0.3%$288,883
    2022$1,898 +35.8%$288,883 +45.7%
    2021$1,398 $198,340
    2020$1,398 +25%$198,340
    2019$1,119 -20%$198,340
    2018$1,398 +1%$198,340 -3.3%
    2017$1,385 $205,120
    2016$1,385 $205,120
    2015$1,385 $205,120
    2014$1,385 +15.8%$205,120 +0.3%
    2013$1,196 $204,470
    2012$1,196 $204,470
    2011$1,196 $204,470
    2010$1,196 -2.9%$204,470 -2%
    2009$1,231 +17.3%$208,722
    2008$1,050 $208,722
    2007$1,050 $208,722
    Find assessor info on the county website

    Neighborhood: 28460

    Nearby schools

    GreatSchools rating
    Schools provided by the listing agent
    • Elementary: Coastal
    • Middle: Dixon
    • High: Dixon

    Source: Hive MLS. This data may not be complete. We recommend contacting the local school district to confirm school assignments for this home.

    Get a cash offer in 3 minutes
    Find out how much your home could sell for in as little as 3 minutes with a no-obligation cash offer.
    Estimated market value
    $392,600
    Get a cash offer in 3 minutes
    Find out how much your home could sell for in as little as 3 minutes with a no-obligation cash offer.
    Estimated market value
    $392,600