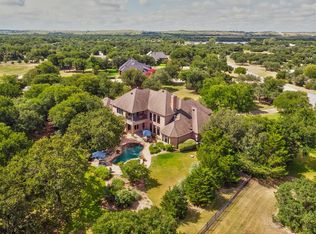
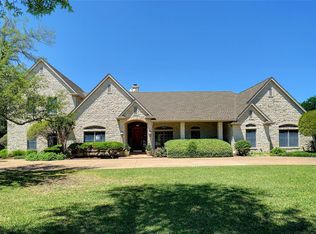
Special Financing Available! Qualified buyers may enjoy an attractive 4.75% initial interest rate with a preferred lender—contact agent for full details and current rates. Nestled in the heart of ALEDO ISD, just minutes from town, this stunning estate sits in a gated cul-de-sac surrounded by mature hardwood trees. A long, winding driveway weaves through the landscape, guiding you past the trees and under a charming porte-cochère to an oversized rear-entry garage. The home is set on two manicured acres, enclosed by wrought iron fencing, offering unmatched privacy and serenity in the spacious backyard. Inside, the home impresses with flexible living space: 4 to 5 bedrooms, 4 full baths, 2 living areas, and 2 dining areas, perfect for families of all sizes or those who love to entertain. A solid wood entry door with a diamond lattice window welcomes you into a beautiful entryway, showcasing rock accents and hand-scraped hardwood floors that flow into the main living areas. The open-concept kitchen is a chef’s dream, featuring painted cabinetry, a built-in refrigerator, double oven, and gas cooktop. The thoughtful split-bedroom design offers two bedrooms upstairs and three down, including the luxurious main-level primary suite.Don't miss this opportunity to live in one of the most desirable locations in Aledo with space, elegance, and rare financing options.
Sold
Price Unknown
104 Bridle Wood Ct, Aledo, TX 76008
4beds
3,988sqft
Single Family Residence
Built in 2002
2 Acres Lot
$846,800 Zestimate®
$--/sqft
$5,987 Estimated rent
Home value
$846,800
$779,000 - $923,000
$5,987/mo
Zestimate® history
Owner options
List your home for rent
$5,987/mo
Rent Zestimate®
Find your next renter with Zillow Rental Manager. Plus, with online applications, you can quickly screen prospective tenants – for free.
$5,987/mo
Rent Zestimate®
Refinance and save
$550/mo
Est. payment
Refinancing to a lower rate could help reduce your monthly payments and save thousands over the life of the loan.
$550/mo
Est. payment
Explore your selling options
Work with a Zillow partner agent
Leverage their expertise and Zillow's premium Showcase listings to get your home seen by more buyers.
Get startedList with your own agent
Get your home in front of millions of buyers by listing it on Zillow.
Learn how to do itSell it yourself
Take full control of how buyers see your home on Zillow by listing For Sale by Owner (FSBO).
List your homeWhat's special
Gated cul-de-sacMature hardwood treesWrought iron fencingHand-scraped hardwood floorsFlexible living spaceManicured acresOpen-concept kitchen
Zillow last checked:
Listing updated:
Listed by:
Rees Atkins 0443430,
The Atkins Agency 817-980-8321
Bought with:
Margaret Motheral
Briggs Freeman Sotheby's Int'l
Source: NTREIS,MLS#: 20984425
Facts & features
Interior
Bedrooms & bathrooms
- Bedrooms: 4
- Bathrooms: 4
- Full bathrooms: 4
Primary bedroom
- Features: Ceiling Fan(s), En Suite Bathroom, Walk-In Closet(s)
- Level: First
- Dimensions: 19 x 18
Bedroom
- Features: Ceiling Fan(s), Split Bedrooms, Walk-In Closet(s)
- Level: First
- Dimensions: 13 x 12
Bedroom
- Features: Ceiling Fan(s), Split Bedrooms, Walk-In Closet(s)
- Level: Second
- Dimensions: 18 x 12
Bedroom
- Features: Ceiling Fan(s), Split Bedrooms, Walk-In Closet(s)
- Level: First
- Dimensions: 16 x 14
Breakfast room nook
- Features: Breakfast Bar
- Level: First
- Dimensions: 12 x 10
Dining room
- Level: First
- Dimensions: 13 x 12
Game room
- Features: Ceiling Fan(s)
- Level: Second
- Dimensions: 19 x 18
Kitchen
- Features: Breakfast Bar, Built-in Features, Eat-in Kitchen, Kitchen Island, Stone Counters, Walk-In Pantry
- Level: First
- Dimensions: 16 x 12
Living room
- Features: Built-in Features, Ceiling Fan(s), Fireplace
- Level: First
- Dimensions: 25 x 25
Office
- Level: First
- Dimensions: 13 x 17
Utility room
- Features: Built-in Features, Utility Sink
- Level: First
- Dimensions: 13 x 7
Heating
- Central, Propane
Cooling
- Central Air
Appliances
- Included: Built-In Gas Range, Dishwasher, Electric Cooktop, Electric Oven, Gas Cooktop, Disposal, Gas Water Heater
Features
- Decorative/Designer Lighting Fixtures, Granite Counters, Kitchen Island, Open Floorplan
- Flooring: Wood
- Has basement: No
- Number of fireplaces: 1
- Fireplace features: Gas Starter, Living Room, Raised Hearth, Wood Burning
Interior area
- Total interior livable area: 3,988 sqft
Property
Parking
- Total spaces: 4
- Parking features: Garage, Garage Door Opener, Oversized, Garage Faces Rear
- Attached garage spaces: 3
- Carport spaces: 1
- Covered spaces: 4
Features
- Levels: One and One Half
- Stories: 1.5
- Exterior features: Private Yard
- Pool features: None
- Fencing: Wrought Iron
Lot
- Size: 2 Acres
- Features: Acreage, Back Yard, Cul-De-Sac, Hardwood Trees, Lawn, Many Trees, Few Trees
- Residential vegetation: Partially Wooded
Details
- Parcel number: R000025195
Construction
Type & style
- Home type: SingleFamily
- Architectural style: Traditional,Detached
- Property subtype: Single Family Residence
- Attached to another structure: Yes
Materials
- Rock, Stone
- Foundation: Slab
- Roof: Composition
Condition
- Year built: 2002
Utilities & green energy
- Sewer: Aerobic Septic
- Water: Well
- Utilities for property: Propane, Septic Available, Water Available
Community & HOA
Community
- Subdivision: Shady Oaks
HOA
- Has HOA: Yes
- Services included: All Facilities
- HOA fee: $550 annually
- HOA name: Shady Oaks HOA
- HOA phone: 281-610-3885
Location
- Region: Aledo
Financial & listing details
- Tax assessed value: $1,029,350
- Annual tax amount: $13,841
- Date on market: 6/28/2025
- Cumulative days on market: 132 days
Price history
| Date | Event | Price |
|---|---|---|
| 8/5/2025 | Sold | -- |
Source: NTREIS #20984425 Report a problem | ||
| 7/14/2025 | Pending sale | $879,000$220/sqft |
Source: NTREIS #20984425 Report a problem | ||
| 7/7/2025 | Contingent | $879,000$220/sqft |
Source: NTREIS #20984425 Report a problem | ||
| 6/28/2025 | Listed for sale | $879,000-2.2%$220/sqft |
Source: NTREIS #20984425 Report a problem | ||
| 6/18/2025 | Listing removed | $899,000$225/sqft |
Source: NTREIS #20816055 Report a problem | ||
| 4/23/2025 | Price change | $899,000-8.7%$225/sqft |
Source: NTREIS #20816055 Report a problem | ||
| 4/1/2025 | Price change | $984,900-0.4%$247/sqft |
Source: NTREIS #20816055 Report a problem | ||
| 3/12/2025 | Price change | $989,000-0.6%$248/sqft |
Source: NTREIS #20816055 Report a problem | ||
| 2/13/2025 | Listed for sale | $995,000$249/sqft |
Source: NTREIS #20816055 Report a problem | ||
| 9/4/2014 | Sold | -- |
Source: Agent Provided Report a problem | ||
Public tax history
| Year | Property taxes | Tax assessment |
|---|---|---|
| 2025 | $13,293 +5.2% | $1,029,350 -13.4% |
| 2024 | $12,634 +11.7% | $1,188,560 |
| 2023 | $11,310 -7.4% | $1,188,560 +87% |
| 2022 | $12,210 -3.7% | $635,490 |
| 2021 | $12,674 +1.1% | $635,490 +6.9% |
| 2020 | $12,537 +0.6% | $594,600 |
| 2019 | $12,467 +3.9% | $594,600 +10.7% |
| 2018 | $12,002 +4.6% | $536,970 +0.1% |
| 2017 | $11,470 +8.9% | $536,680 +15.2% |
| 2016 | $10,528 +6% | $465,940 |
| 2015 | $9,935 | $465,940 -0.4% |
| 2014 | $9,935 | $467,810 |
| 2013 | -- | $467,810 -1.9% |
| 2012 | -- | $476,770 |
| 2011 | -- | $476,770 -4.5% |
| 2010 | -- | $499,180 |
| 2009 | -- | $499,180 |
| 2008 | -- | -- |
| 2007 | -- | -- |
| 2006 | -- | -- |
| 2004 | -- | $499,970 |
| 2003 | -- | $499,970 0% |
| 2002 | -- | $500,000 |
| 2001 | -- | $500,000 |
Find assessor info on the county website
Neighborhood: 76008
Nearby homes
- $723,300-- bd-- ba3.3k sqft100 Bridle Wood Ct, Aledo, TX 76008Off Market
- $972,7004 bd4 ba4.2k sqft108 Bridle Wood Ct, Aledo, TX 76008Off Market
- $970,9005 bd5 ba4.2k sqft109 Bridle Wood Ct, Aledo, TX 76008Off Market
- $891,000-- bd-- ba3.4k sqft105 Bridle Wood Ct, Aledo, TX 76008Off Market
- $1,479,1006 bd4 ba5.9k sqft7008 S Fm 5, Annetta S, TX 76008Off Market
- $488,300-- bd-- ba1.6k sqft7004 S Fm 5, Aledo, TX 76008Off Market
- $656,400-- bd-- ba2.6k sqft2003 S Fm 5 #5, Aledo, TX 76008Off Market
- $432,000-- bd-- ba1.8k sqft104 McFarland Ranch Rd, Aledo, TX 76008Off Market
Nearby schools
GreatSchools rating
- 10/10Stuard Elementary SchoolGrades: K-5Distance: 1.3 mi
- 8/10Don R Daniel Ninth Grade CampusGrades: 9Distance: 2.8 mi
- 8/10Aledo High SchoolGrades: 10-12Distance: 2.8 mi
Schools provided by the listing agent
- Elementary: Stuard
- Middle: Aledo
- High: Aledo
- District: Aledo ISD
Source: NTREIS. This data may not be complete. We recommend contacting the local school district to confirm school assignments for this home.
Get a cash offer in 3 minutes
Find out how much your home could sell for in as little as 3 minutes with a no-obligation cash offer.
Estimated market value
$846,800
Get a cash offer in 3 minutes
Find out how much your home could sell for in as little as 3 minutes with a no-obligation cash offer.
Estimated market value
$846,800
- Texas
- Parker County
- Annetta South
- 76008
- 104 Bridle Wood Ct
Nearby cities
Nearby zip codes
Other Annetta South Topics
