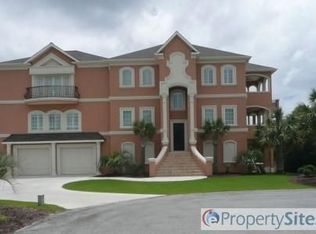
Welcome to 104 Brigantine Court, located in the highly sought-after Lands End neighborhood of Emerald Isle. This magnificent property presents an exquisite 6500 square foot residence, perfectly situated near the pristine beaches, offering a luxurious coastal lifestyle like no other.
As you enter this stunning home, you will immediately be captivated by its timeless charm and elegant design. The grandeur of the house is evident in every detail, from the meticulously maintained landscaping to the impeccable craftsmanship throughout.
The master bedroom is a true oasis, featuring his and hers bathrooms and spacious walk-in closets. Unwind in the serene ambiance of your private retreat, indulging in the ultimate comfort and convenience.
Entertainment is taken to new heights in the dedicated theater room, where you can enjoy the latest blockbuster movies or host unforgettable gatherings with friends and family. Sink into plush seating and immerse yourself in the cinematic experience, creating lifelong memories in the comfort of your own home.
The kitchen is a masterpiece, boasting top-of-the-line appliances, custom cabinetry, and a generous island that serves as the heart of the home. Whether you are an aspiring chef or simply enjoy culinary delights, this space will inspire creativity and allow for seamless entertaining.
One of the standout features of this residence is the three-floor wood-paneled elevator, providing easy access to every level of the home. This convenient amenity ensures that every member of the household can effortlessly navigate the property with ease.
Another remarkable attribute is the whole house Kohler generator, capable of running for approximately two weeks straight. No matter the weather or unexpected circumstances, you can rest assured that your home will remain fully functional and comfortable, providing peace of mind and uninterrupted living.
Scheduled your private showing today, and make this home yours!!!
Sold for $1,550,000
$1,550,000
104 Brigantine Court, Emerald Isle, NC 28594
4beds
6,550sqft
Single Family Residence
Built in 2003
0.34 Acres Lot
$1,889,500 Zestimate®
$237/sqft
$4,510 Estimated rent
Home value
$1,889,500
$1.70M - $2.12M
$4,510/mo
Zestimate® history
Owner options
List your home for rent
$4,510/mo
Rent Zestimate®
Find your next renter with Zillow Rental Manager. Plus, with online applications, you can quickly screen prospective tenants – for free.
$4,510/mo
Rent Zestimate®
Refinance and save
$8,809/mo
Est. payment
Refinancing to a lower rate could help reduce your monthly payments and save thousands over the life of the loan.
$8,809/mo
Est. payment
Explore your selling options
Work with a Zillow partner agent
Leverage their expertise and Zillow's premium Showcase listings to get your home seen by more buyers.
Get startedList with your own agent
Get your home in front of millions of buyers by listing it on Zillow.
Learn how to do itSell it yourself
Take full control of how buyers see your home on Zillow by listing For Sale by Owner (FSBO).
List your homeWhat's special
Three-floor wood-paneled elevatorCustom cabinetrySpacious walk-in closetsMaster bedroomGenerous islandKohler generatorMeticulously maintained landscaping
Zillow last checked:
Listing updated:
Listed by:
Ryan Ayre 252-241-4922,
Landmark Sotheby's International Realty
Bought with:
Ryan Ayre, 295639
Landmark Sotheby's International Realty
Source: Hive MLS,MLS#: 100393857 Originating MLS: Carteret County Association of Realtors
Originating MLS: Carteret County Association of RealtorsFacts & features
Interior
Bedrooms & bathrooms
- Bedrooms: 4
- Bathrooms: 8
- Full bathrooms: 7
- 1/2 bathrooms: 1
Primary bedroom
- Level: Non Primary Living Area
Dining room
- Features: Combination
Heating
- Heat Pump, Zoned, Electric
Cooling
- Central Air
Appliances
- Laundry: Laundry Room
Features
- Sound System, Vaulted Ceiling(s), High Ceilings, Entrance Foyer, Whole-Home Generator, Ceiling Fan(s), Elevator, Hot Tub, Reverse Floor Plan, Walk-in Shower, Wet Bar, Blinds/Shades, Gas Log, Home Theater
- Flooring: Carpet, LVT/LVP, Tile
- Attic: Access Only
- Has fireplace: Yes
- Fireplace features: Gas Log
Interior area
- Total structure area: 6,550
- Total interior livable area: 6,550 sqft
Property
Parking
- Total spaces: 2
- Parking features: Concrete, Paved
Features
- Levels: Three Or More
- Stories: 3
- Patio & porch: Open, Covered, Deck, Patio, Porch, Balcony
- Fencing: None
- Has view: Yes
- View description: Ocean
- Has water view: Yes
- Water view: Ocean
- Waterfront features: Deeded Beach Access, Ocean Side
Lot
- Size: 0.34 Acres
- Dimensions: 110 x 133
- Features: Cul-De-Sac, Deeded Beach Access, Ocean Side
Details
- Parcel number: 537315631041000
- Zoning: Residential
- Special conditions: Standard
Construction
Type & style
- Home type: SingleFamily
- Property subtype: Single Family Residence
Materials
- Stucco
- Foundation: Other, Slab, Pilings
- Roof: Shingle
Condition
- New construction: No
- Year built: 2003
Utilities & green energy
- Sewer: Septic Tank
- Water: Public
- Utilities for property: Water Available
Community & HOA
Community
- Security: Smoke Detector(s)
- Subdivision: Lands End
HOA
- Has HOA: Yes
- Amenities included: Waterfront Community, Beach Access, Clubhouse, Gated, Maintenance Grounds, Maintenance Roads, Pickleball, Picnic Area, Security, Street Lights, Tennis Court(s)
- HOA fee: $1,888 monthly
- HOA name: CCMC
- HOA phone: 252-354-6333
Location
- Region: Emerald Isle
Financial & listing details
- Price per square foot: $237/sqft
- Tax assessed value: $1,018,355
- Annual tax amount: $4,954
- Date on market: 9/12/2025
- Cumulative days on market: 35 days
- Listing agreement: Exclusive Right To Sell
- Listing terms: Cash,Conventional
- Road surface type: Paved
Price history
| Date | Event | Price |
|---|---|---|
| 1/4/2024 | Sold | $1,550,000-13.9%$237/sqft |
Source:  Hive MLS #100393857 Report a problem Hive MLS #100393857 Report a problem | ||
| 8/13/2023 | Pending sale | $1,800,000$275/sqft |
Source: Hive MLS #100393857 Report a problem | ||
| 7/10/2023 | Listed for sale | $1,800,000+38.5%$275/sqft |
Source: Hive MLS #100393857 Report a problem | ||
| 5/2/2011 | Sold | $1,300,000$198/sqft |
Source: Hive MLS #11003989 Report a problem | ||
Public tax history
| Year | Property taxes | Tax assessment |
|---|---|---|
| 2024 | $5,541 +1.6% | $1,018,355 |
| 2023 | $5,453 +2.3% | $1,018,355 |
| 2022 | $5,331 +2.1% | $1,018,355 +3.2% |
| 2021 | $5,219 +0.2% | $986,385 -3.1% |
| 2020 | $5,209 +59% | $1,018,355 -3.2% |
| 2019 | $3,277 | $1,052,214 |
| 2017 | $3,277 | $1,052,214 |
| 2016 | $3,277 | $1,052,214 |
| 2015 | $3,277 +3.3% | $1,052,214 -1.2% |
| 2014 | $3,172 | $1,065,176 |
| 2013 | -- | $1,065,176 |
| 2012 | -- | -- |
| 2011 | -- | -- |
| 2010 | -- | $1,201,280 |
| 2009 | -- | $1,201,280 |
Find assessor info on the county website
Neighborhood: 28594
Nearby homes
- $2,045,5004 bd7 ba6.4k sqft104 Brigatine Ct, Emerald Isle, NC 28594Off Market
- $1,390,8004 bd4 ba3.2k sqft102 Brigantine Ct, Emerald Isle, NC 28594Off Market
- $841,0554 bd-- ba4.5k sqft107 Schooner Ct, Emerald Isle, NC 28594Off Market
- $1,228,6004 bd4 ba4k sqft105 Schooner Ct, Emerald Isle, NC 28594Off Market
- $---- bd-- ba-- sqft105 Schooners Ct, Emerald Isle, NC 28594Off Market
- $1,523,8005 bd6 ba3.3k sqft105 Brigantine Ct, Emerald Isle, NC 28594Off Market
- $831,8004 bd3 ba2k sqft103 Brigantine Ct, Emerald Isle, NC 28594Off Market
- $1,243,3004 bd5 ba2.4k sqft104 Clipper Ct, Emerald Isle, NC 28594Off Market
Nearby schools
GreatSchools rating
- 10/10White Oak ElementaryGrades: PK-5Distance: 3.3 mi
- 7/10Broad Creek Middle SchoolGrades: 6-8Distance: 11.2 mi
- 9/10Croatan High SchoolGrades: 9-12Distance: 8.9 mi
Get a cash offer in 3 minutes
Find out how much your home could sell for in as little as 3 minutes with a no-obligation cash offer.
Estimated market value
$1,889,500
Get a cash offer in 3 minutes
Find out how much your home could sell for in as little as 3 minutes with a no-obligation cash offer.
Estimated market value
$1,889,500
- North Carolina
- Carteret County
- Emerald Isle
- 28594
- 104 Brigantine Court
Nearby cities
Nearby zip codes
Other Emerald Isle Topics
