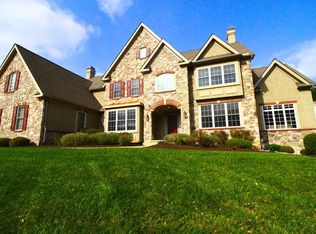
Tucked away in a cul-de-sac in the exclusive community of 21 homes in Chanterelle and adjacent to Middle Run Nature Preserve, this stately colonial offers a rare combination of elegance, privacy and natural beauty. Backing to protected preserve land, the home enjoys an exceptional sense of seclusion, with mature landscaping and a wooded backdrop creating a peaceful retreat just moments from everyday conveniences. Designed for both refined living and effortless entertaining, the outdoor spaces are truly exceptional. Thoughtfully curated landscaping and hardscaping surround the home, while an expansive deck overlooks the private rear yard and nature preserve beyond. The lower-level patio is equally impressive, featuring a built-in grill, outdoor television, hot tub and multiple gathering spaces. It’s an ideal setting for everything from intimate evenings to large-scale entertaining. Inside, timeless architecture and beautifully appointed interiors unfold across three finished levels. A gracious open foyer welcomes you into elegant formal living and dining rooms, while rich hardwood flooring and custom details add warmth throughout. At the heart of the home is a gourmet kitchen featuring stainless appliances, a six-burner gas stove, an additional wall oven, built-in microwave, and a sunlit breakfast area with direct access to the deck. A spectacular conservatory serves as a signature space within the home featuring walls of windows that frame the surrounding landscape, a soaring 12-foot ceiling, fireplace and custom built-ins offering a stunning setting for gathering, relaxing or simply enjoying the views year-round. The main level also includes a spacious family room with fireplace, powder room, and a private office with a full wall of custom built-in shelving and cabinetry. The upper level features a luxurious primary suite with an en suite bath, dressing area and two walk-in closets. A second bedroom offers its own private bath, while the third and fourth bedrooms share a full bath. As an added convenience, the laundry room with ample space is located on the upper level. The finished, walk-out lower level is designed for entertaining and extended living, complete with a spacious recreation/family room with fireplace, wet bar, impressive 8x8 temperature-controlled wine cellar, pool table and doors leading to the patio. A fifth bedroom with full en suite bath provides ideal accommodations for guests or multigenerational living. A rare opportunity to own a beautifully maintained home in a sought-after setting with direct access to nature, privacy and exceptional indoor-outdoor living.
Sold for $1,175,000
$1,175,000
104 Briggs Ln, Newark, DE 19711
5beds
5,450sqft
Single Family Residence
Built in 2007
0.62 Acres Lot
$1,179,500 Zestimate®
$216/sqft
$4,860 Estimated rent
Home value
$1,179,500
$1.07M - $1.29M
$4,860/mo
Zestimate® history
Owner options
List your home for rent
$4,860/mo
Rent Zestimate®
Find your next renter with Zillow Rental Manager. Plus, with online applications, you can quickly screen prospective tenants – for free.
$4,860/mo
Rent Zestimate®
Refinance and save
$6,333/mo
Est. payment
Refinancing to a lower rate could help reduce your monthly payments and save thousands over the life of the loan.
$6,333/mo
Est. payment
Explore your selling options
Work with a Zillow partner agent
Leverage their expertise and Zillow's premium Showcase listings to get your home seen by more buyers.
Get startedList with your own agent
Get your home in front of millions of buyers by listing it on Zillow.
Learn how to do itSell it yourself
Take full control of how buyers see your home on Zillow by listing For Sale by Owner (FSBO).
List your homeWhat's special
Timeless architectureBeautifully appointed interiorsRich hardwood flooringThree finished levelsGracious open foyer
Zillow last checked:
Listing updated:
Listed by:
Gail Frederick 302-373-7888,
Long & Foster Real Estate, Inc.,
Listing Team: Christopher Levy Group
Bought with:
Julie Spagnolo, R3-0020874
Northrop Realty
Source: Bright MLS,MLS#: DENC2103938
Facts & features
Interior
Bedrooms & bathrooms
- Bedrooms: 5
- Bathrooms: 5
- Full bathrooms: 4
- 1/2 bathrooms: 1
- Main level bathrooms: 1
Rooms
- Room types: Living Room, Dining Room, Primary Bedroom, Bedroom 2, Bedroom 3, Bedroom 4, Bedroom 5, Kitchen, Family Room, Breakfast Room, Laundry, Office, Conservatory Room
Primary bedroom
- Level: Upper
Bedroom 2
- Level: Upper
Bedroom 3
- Level: Upper
Bedroom 4
- Level: Upper
Bedroom 5
- Level: Lower
Breakfast room
- Level: Main
Other
- Level: Main
Dining room
- Level: Main
Family room
- Level: Main
Kitchen
- Level: Main
Laundry
- Level: Upper
Living room
- Level: Main
Office
- Level: Main
Heating
- Forced Air, Natural Gas
Cooling
- Central Air, Electric
Appliances
- Included: Microwave, Dishwasher, Disposal, Dryer, Exhaust Fan, Extra Refrigerator/Freezer, Humidifier, Ice Maker, Oven, Oven/Range - Gas, Range Hood, Refrigerator, Six Burner Stove, Stainless Steel Appliance(s), Washer, Gas Water Heater
- Laundry: Upper Level, Laundry Room
Features
- Attic, Bar, Breakfast Area, Built-in Features, Ceiling Fan(s), Family Room Off Kitchen, Formal/Separate Dining Room, Eat-in Kitchen, Kitchen - Gourmet, Kitchen Island, Kitchen - Table Space, Primary Bath(s), Recessed Lighting, Bathroom - Tub Shower, Wainscotting, Walk-In Closet(s), 9'+ Ceilings, Tray Ceiling(s)
- Flooring: Carpet, Ceramic Tile, Hardwood, Wood
- Windows: Bay/Bow, Double Hung, Screens, Window Treatments
- Basement: Full,Heated,Interior Entry,Exterior Entry,Partially Finished,Concrete,Sump Pump,Walk-Out Access,Windows
- Number of fireplaces: 2
- Fireplace features: Gas/Propane, Mantel(s), Stone, Other
Interior area
- Total structure area: 5,450
- Total interior livable area: 5,450 sqft
- Finished area above ground: 4,236
- Finished area below ground: 1,214
Property
Parking
- Total spaces: 7
- Parking features: Garage Faces Side, Inside Entrance, Other, Attached, Driveway, On Street
- Attached garage spaces: 3
- Uncovered spaces: 4
Accessibility
- Accessibility features: None
Features
- Levels: Two
- Stories: 2
- Patio & porch: Deck, Patio
- Exterior features: Barbecue, Extensive Hardscape, Lighting, Flood Lights, Lawn Sprinkler, Sidewalks
- Pool features: None
- Has spa: Yes
- Spa features: Hot Tub
Lot
- Size: 0.62 Acres
Details
- Additional structures: Above Grade, Below Grade
- Parcel number: 08047.00119
- Zoning: S
- Special conditions: Standard
Construction
Type & style
- Home type: SingleFamily
- Architectural style: Colonial
- Property subtype: Single Family Residence
Materials
- Stucco, Stone
- Foundation: Concrete Perimeter
- Roof: Pitched,Shingle
Condition
- New construction: No
- Year built: 2007
Utilities & green energy
- Electric: 200+ Amp Service, Other
- Sewer: Public Sewer
- Water: Public
Community & HOA
Community
- Security: Carbon Monoxide Detector(s), Fire Sprinkler System
- Subdivision: Chanterelle
HOA
- Has HOA: Yes
- Services included: Common Area Maintenance, Snow Removal
- HOA fee: $700 annually
- HOA name: CHANTERELLE PROPERTY OWNERS ASSOCIATION
Location
- Region: Newark
Financial & listing details
- Price per square foot: $216/sqft
- Tax assessed value: $967,700
- Annual tax amount: $10,019
- Date on market: 5/29/2026
- Listing agreement: Exclusive Right To Sell
- Listing terms: Cash,Conventional
- Inclusions: Refrigerator, Washer / Dryer, Pool Table With Ping Pong Top & Accessories.
- Exclusions: Electric Car Charger
- Ownership: Fee Simple
Price history
| Date | Event | Price |
|---|---|---|
| 8/21/2026 | Sold | $1,175,000+2.2%$216/sqft |
Source:  Bright MLS #DENC2103938 Report a problem Bright MLS #DENC2103938 Report a problem | ||
| 6/15/2026 | Pending sale | $1,150,000$211/sqft |
Source: Bright MLS #DENC2103938 Report a problem | ||
| 6/1/2026 | Contingent | $1,150,000$211/sqft |
Source: Bright MLS #DENC2103938 Report a problem | ||
| 5/29/2026 | Listed for sale | $1,150,000-12.7%$211/sqft |
Source: Bright MLS #DENC2103938 Report a problem | ||
| 11/1/2007 | Sold | $1,317,031$242/sqft |
Source: Public Record Report a problem | ||
Public tax history
| Year | Property taxes | Tax assessment |
|---|---|---|
| 2025 | $9,518 -3.6% | $967,700 +310.6% |
| 2024 | $9,873 +2.5% | $235,700 |
| 2023 | $9,628 +0.6% | $235,700 |
| 2022 | $9,569 -2.9% | $235,700 |
| 2021 | $9,859 +2.6% | $235,700 |
| 2020 | $9,611 +12.7% | $235,700 |
| 2019 | $8,531 +5.8% | $235,700 |
| 2017 | $8,061 +0.9% | $235,700 |
| 2016 | $7,986 | $235,700 |
| 2015 | $7,986 +9.4% | $235,700 |
| 2014 | $7,300 | $235,700 |
| 2013 | -- | $235,700 |
| 2012 | -- | $235,700 |
| 2011 | -- | $235,700 |
| 2010 | -- | $235,700 |
| 2009 | -- | $235,700 |
| 2008 | -- | $235,700 |
| 2007 | -- | $235,700 +1914.5% |
| 2006 | -- | $11,700 |
Find assessor info on the county website
Neighborhood: 19711
Nearby homes
- $1,101,3004 bd5 ba5.2k sqft106 Briggs Ln, Newark, DE 19711Off Market

- $680,0005 bd7 ba6k sqft101 Briggs Ln, Newark, DE 19711Sold
- $1,275,0005 bd6 ba5.8k sqft108 Briggs Ln, Newark, DE 19711Sold
- $995,0004 bd4 ba5k sqft105 Briggs Ln, Newark, DE 19711Sold
- $100-- bd-- ba-- sqftBriggs Ln, Newark, DE 19711Off Market
- $1,373,5004 bd4 ba6.5k sqft4 Norton Dr, Newark, DE 19711Off Market
- $1,683,5004 bd6 ba8.6k sqft200 Nathan Ct, Newark, DE 19711Off Market
- $1,257,2006 bd6 ba9.1k sqft2 Norton Dr, Newark, DE 19711Off Market
Nearby schools
GreatSchools rating
- 5/10Maclary (R. Elisabeth) Elementary SchoolGrades: K-5Distance: 0.5 mi
- 3/10Shue-Medill Middle SchoolGrades: 6-8Distance: 1.6 mi
- 3/10Newark High SchoolGrades: 9-12Distance: 2 mi
Schools provided by the listing agent
- Elementary: Maclary
- Middle: Shue-medill
- High: Newark
- District: Christina
Source: Bright MLS. This data may not be complete. We recommend contacting the local school district to confirm school assignments for this home.
Get a cash offer in 3 minutes
Find out how much your home could sell for in as little as 3 minutes with a no-obligation cash offer.
Estimated market value
$1,179,500
Get a cash offer in 3 minutes
Find out how much your home could sell for in as little as 3 minutes with a no-obligation cash offer.
Estimated market value
$1,179,500
- Delaware
- New Castle County
- Newark
- 19711
- 104 Briggs Ln
