Welcome to this beautifully maintained home in the highly sought-after Lost River subdivision! From the moment you arrive, the gorgeous curb appeal sets the tone for what awaits inside. Step through the front door into a bright and inviting interior filled with beautiful natural light and an open, thoughtfully designed floor plan where every space flows seamlessly together.
Wood-grain tile flooring extends throughout the main living areas, with carpet reserved for the bedrooms. The spacious kitchen is a true standout, featuring beautiful cream cabinetry, granite countertops, and decorative lighting fixtures that add the perfect finishing touch. The open layout makes entertaining family and friends effortless.
The private primary suite offers a peaceful retreat complete with an en-suite bathroom featuring dual sinks, a large soaking tub, and a beautifully crafted walk-in shower. Positioned at the end of a cul-de-sac, this home offers a wonderful combination of comfort, convenience, and location.
Enjoy being conveniently located near daycares, restaurants, medical facilities, and the library, making everyday living easy and accessible.
Homes in Lost River like this one don’t last long! Schedule your private showing today before this beautiful home is gone!
For sale
$321,000
104 Brimestone Loop, Benton, LA 71006
4beds
1,961sqft
Single Family Residence
Built in 2022
10,062 Square Feet Lot
$-- Zestimate®
$164/sqft
$65/mo HOA
What's special
Gorgeous curb appealGranite countertopsDecorative lighting fixturesPrivate primary suiteLarge soaking tubSpacious kitchenBright and inviting interior
- 18 hours |
- 109 |
- 13 |
Zillow last checked:
Listing updated:
Listed by:
Stormy Foster 995716469 318-746-0011,
Diamond Realty & Associates 318-746-0011
Source: NTREIS,MLS#: 21368261
Facts & features
Interior
Bedrooms & bathrooms
- Bedrooms: 4
- Bathrooms: 2
- Full bathrooms: 2
Primary bedroom
- Features: Dual Sinks, En Suite Bathroom, Garden Tub/Roman Tub, Separate Shower, Walk-In Closet(s)
- Level: First
- Dimensions: 0 x 0
Primary bathroom
- Features: Built-in Features, Dual Sinks, Garden Tub/Roman Tub
- Level: First
- Dimensions: 0 x 0
Kitchen
- Features: Breakfast Bar, Built-in Features, Granite Counters, Kitchen Island, Walk-In Pantry
- Level: First
- Dimensions: 0 x 0
Laundry
- Features: Built-in Features
- Level: First
- Dimensions: 0 x 0
Living room
- Features: Ceiling Fan(s), Fireplace
- Level: First
- Dimensions: 0 x 0
Heating
- Central
Cooling
- Central Air, Ceiling Fan(s)
Appliances
- Included: Dishwasher, Disposal, Gas Range, Microwave, Refrigerator
- Laundry: Washer Hookup, Dryer Hookup, ElectricDryer Hookup, Laundry in Utility Room
Features
- Double Vanity, Eat-in Kitchen, Granite Counters, High Speed Internet, Kitchen Island, Open Floorplan, Pantry, Walk-In Closet(s), Wired for Sound
- Flooring: Carpet, Ceramic Tile
- Windows: Shutters
- Has basement: No
- Number of fireplaces: 1
- Fireplace features: Gas, Gas Starter, Living Room
Interior area
- Total interior livable area: 1,961 sqft
Video & virtual tour
Property
Parking
- Total spaces: 2
- Parking features: Door-Single, Driveway
- Attached garage spaces: 2
Features
- Levels: One
- Stories: 1
- Patio & porch: Patio, Covered
- Pool features: None
- Fencing: Back Yard,Wood
Lot
- Size: 10,062 Square Feet
- Features: Cul-De-Sac, Subdivision
Details
- Parcel number: 205224
Construction
Type & style
- Home type: SingleFamily
- Architectural style: Craftsman,Traditional,Detached
- Property subtype: Single Family Residence
- Attached to another structure: Yes
Materials
- Brick, Stucco
- Foundation: Slab
- Roof: Other,Shingle
Condition
- Resale
- Year built: 2022
Utilities & green energy
- Sewer: Public Sewer
- Water: Public
- Utilities for property: Cable Available, Electricity Available, Natural Gas Available, Sewer Available, Separate Meters, Water Available
Community & HOA
Community
- Features: Sidewalks, Curbs
- Security: Carbon Monoxide Detector(s), Smoke Detector(s)
- Subdivision: Lost River Estates North Un #4
HOA
- Has HOA: Yes
- Services included: Maintenance Grounds, Maintenance Structure
- HOA fee: $65 monthly
- HOA name: Cmgt
- HOA phone: 225-503-2648
Location
- Region: Benton
Financial & listing details
- Price per square foot: $164/sqft
- Annual tax amount: $2,490
- Date on market: 8/25/2026
Estimated market value
Not available
Estimated sales range
Not available
$2,408/mo
Price history
| Date | Event | Price |
|---|---|---|
| 8/25/2026 | Listed for sale | $321,000+12.1%$164/sqft |
Source: NTREIS #21368261 Report a problem | ||
| 9/7/2022 | Sold | -- |
Source: NTREIS #20110877 Report a problem | ||
| 7/11/2022 | Pending sale | $286,360$146/sqft |
Source: NTREIS #20110877 Report a problem | ||
Public tax history
Tax history is unavailable.
Monthly payment
Est. payment
Payment breakdown
Explore the cost of this home by adjusting the details. Changes won't be saved.Climate risks
Neighborhood: 71006
Nearby schools
GreatSchools rating
- 7/10Benton Intermediate SchoolGrades: 5-6Distance: 0.8 mi
- 8/10Benton Middle SchoolGrades: 6-8Distance: 0.8 mi
- 9/10Benton High SchoolGrades: 8-12Distance: 2.4 mi
Schools provided by the listing agent
- Elementary: Bossier ISD schools
- Middle: Bossier ISD schools
- High: Bossier ISD schools
- District: Bossier PSB
Source: NTREIS. This data may not be complete. We recommend contacting the local school district to confirm school assignments for this home.
- $356,8004 bd2 ba1.9k sqft104 Brimestone Loop #LOOP45, Benton, LA 71006Off Market
- $--4 bd3 ba2.2k sqft106 Brimestone Loop, Benton, LA 71006Sold
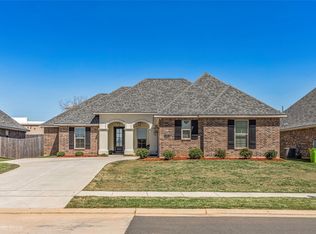
- $326,8004 bd3 ba2k sqft102 Brimestone Loop, Benton, LA 71006Off Market
- $--4 bd2 ba2.2k sqft108 Brimestone Loop, Benton, LA 71006Sold

- $338,9004 bd3 ba2.2k sqft100 Brimestone Loop, Benton, LA 71006Off Market
- $396,3004 bd2 ba2.9k sqft614 Flowstone Xing, Benton, LA 71006Off Market
- $358,9004 bd2 ba2.2k sqft110 Brimestone Loop, Benton, LA 71006Off Market
- $--3 bd2 ba1.7k sqft101 Brimestone Loop, Benton, LA 71006Sold
A local agent can set up tours, give advice and negotiate with sellers.
A local lender can help you make sure your offer is ready when you are.
Similar homes
- $319,0004 bd2 ba1.8k sqft441 N Lost River Dr, Benton, LA 71006For Sale
 MLS ID #21314978, Cassie Person. NTREIS
 - $365,0004 bd2 ba2.2k sqft31 Crowder Dr, Benton, LA 71006For Sale
 MLS ID #21357492, Stacy Berry. NTREIS
 - $394,9004 bd3 ba2.3k sqft217 Danielle Dr, Benton, LA 71006For Sale
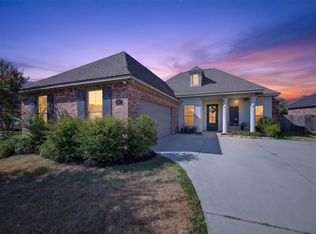 MLS ID #21368659, Rodney Yoakum. NTREIS
 - $350,0004 bd3 ba2.2k sqft946 Maize St, Bossier City, LA 71111For Sale By Owner

- $415,0004 bd3 ba2.1k sqft605 Meridien Way, Benton, LA 71006For SaleMLS ID #21300013, Isma Tanveer. NTREIS
- $299,0004 bd2 ba2.6k sqft2310 Highway 160, Benton, LA 71006For SaleMLS ID #21088059, Sarah McCoy. NTREIS
- $322,0004 bd2 ba1.9k sqft819 Abita Chas, Bossier City, LA 71111For SaleMLS ID #21352509, Tammi Montgomery. NTREIS
- $199,9003 bd2 ba1.5k sqft1001 Dale Dr, Benton, LA 71006For SaleMLS ID #21224677, Nathaly Sanchez-Vargas. NTREIS
- $324,9003 bd2 ba1.9k sqft214 Apalachee Way, Bossier City, LA 71111For SaleMLS ID #21321961, Tammie Harris. NTREIS
- $466,9004 bd3 ba2.2k sqft204 Saint Andrews, Benton, LA 71006For SaleMLS ID #21359500, Ashley Chance. NTREIS
- $449,9004 bd3 ba2.1k sqft725 Julesburg Ln, Benton, LA 71006For SaleMLS ID #21319425, Jeff Free. NTREIS
- $--4 bd2 ba1.9k sqft565 Brunswick Gdns, Haughton, LA 71037AuctionAuction.com 2
- $349,9994 bd3 ba2.4k sqft1034 Maize St, Bossier City, LA 71111For SaleMLS ID #21307235, Victoria Pickard. NTREIS
- $309,9003 bd2 ba1.9k sqft218 Barclay Blvd, Bossier City, LA 71111For SaleMLS ID #21343115, Adam Lytle. NTREIS
- $299,0004 bd3 ba1.8k sqft784 Crozier Dr, Bossier City, LA 71111For SaleMLS ID #21323208, Qianna Hauptman-Beaudoin. NTREIS
- $299,9003 bd2 ba1.8k sqft457 Mangrove Ln, Bossier City, LA 71111For SaleMLS ID #21340422, Karen Hoell. NTREIS
- $463,9524 bd3 ba2.1k sqft23 Turtle Creek Dr, Benton, LA 71006For SaleMLS ID #21183782, Tammi Montgomery. NTREIS
- $294,9003 bd2 ba1.8k sqft370 Coppice Pl, Bossier City, LA 71111For SaleMLS ID #21175645, Terri Levesque. NTREIS
- $314,9003 bd2 ba1.9k sqft2607 Switchgrass Dr, Bossier City, LA 71111For SaleMLS ID #21305555, Danny Perdue. NTREIS
- $318,0003 bd2 ba1.8k sqft712 Abita Chase, Bossier City, LA 71111For SaleMLS ID #21195775, Erlinda Patton. NTREIS
