Skip main navigation
Off market
  • $1,099,500

    104 Brinley Ct, Philadelphia, PA 19146

    3beds
    2,467sqft
    Townhouse
    Built in 2014
    1,306 Square Feet Lot
    $1,099,500 Zestimate®
    $446/sqft
    $4,074 Estimated rent

    Home value

    $1,099,500

    $1.04M - $1.17M

    $4,074/mo

    Zestimate® history
    Loading
    Loading...

    Owner options

    List your home for rent

    $4,074/mo

    Rent Zestimate®

    Find your next renter with Zillow Rental Manager. Plus, with online applications, you can quickly screen prospective tenants – for free.

    Learn more

    $4,074/mo

    Rent Zestimate®

    Refinance and save

    $5,510/mo

    Est. payment

    Refinancing to a lower rate could help reduce your monthly payments and save thousands over the life of the loan.

    See today's rates

    $5,510/mo

    Est. payment

    Explore your selling options

    Work with a Zillow partner agent

    Leverage their expertise and Zillow's premium Showcase listings to get your home seen by more buyers.

    Get started

    List with your own agent

    Get your home in front of millions of buyers by listing it on Zillow.

    Learn how to do it

    Sell it yourself

    Take full control of how buyers see your home on Zillow by listing For Sale by Owner (FSBO).

    List your home

    What's special

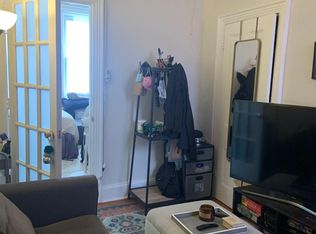
    This 23 foot wide, seven years new, 3 bed 2.5 bath home boasts a 1 car GARAGE, three outside spaces, including a ROOF DECK with amazing unobstructed views, and 3 years remaining on the tax abatement. This rarely offered, highly coveted, upper level interior corner unit is located in the ever-popular gated community at 2400 South, complete with a fitness center and private parking in the highly sought-after Greenfield catchment. The main living level features spacious 9 ft ceilings, meticulously maintained Nashville oak floors, and open concept living & dining drenched with natural light. Expanding upon open concept living, you'll find an office nook located behind the living room. French or sliding doors can easily be added to this space to create more privacy. The open floor plan makes entertaining easy with a spacious family room overlooking the bright kitchen, featuring granite countertops, an oversized island, stainless steel Whirlpool Gold appliances, a breakfast area, and access to the private, covered balcony. Plus, there's a powder room and coat closet to complete the main living level. Walk upstairs to find a luxurious primary suite featuring plush carpeting, a tray ceiling, slider to another private, covered balcony, a walk-in closet with a custom Closet by Design organizer system done in December 2020 and a fabulously upgraded primary bath featuring an oversized shower, separate large granite top vanities and a standalone toilet room. Plus, you'll find two nice sized bedrooms, a hall bath, and laundry that complete the 2nd floor. Follow the beautifully finished staircase to your own private outdoor oasis! You'll love the 360-degree view of the city while relaxing on your gorgeous rooftop deck. A stones throw away from Schuykill River Park & Trail, you'll never be short on activities or places to explore. Located in the central corridor at the intersection of two highly sought-after neighborhoods- Fitler Square & Graduate Hospital, which boast some of the best local amenities available in the city. Walking distance from City Fitness, Ten Stone, Trattoria Carina, Heirloom Market, Amazon Locker drop off & pick up, Rival brothers Coffee and new neighborhood favorites Pizzatta & Sally's. Ideally situated within minutes of both Center City & University City, a stone's throw to local hospitals like HUP and CHOP and easy access to major highways and 30th St Station to help you get in and out of the city, this home truly epitomizes a lush lifestyle in a convenient location.

    This property is not currently displayed as for sale or rent on Zillow. This may be different from what's on other websites or public sources.

    Facts & features

    Interior

    Bedrooms & bathrooms
    • Bedrooms: 3
    • Bathrooms: 3
    • Full bathrooms: 2
    • 1/2 bathrooms: 1
    Heating
    • Forced air
    Cooling
    • Central
    Appliances
    • Included: Dishwasher, Dryer, Microwave, Refrigerator
    Features
    • Basement: None
    Interior area
    • Total interior livable area: 2,467 sqft

    Property

    Parking
    • Total spaces: 1
    • Parking features: Garage - Attached
    Features
    • Exterior features: Brick
    • Has view: Yes
    • View description: Territorial
    Lot
    • Size: 1,306 Square Feet
    Details
    • Parcel number: 888304384

    Construction

    Type & style
    • Home type: Townhouse
    Condition
    • Year built: 2014

    Community & HOA

    Location
    • Region: Philadelphia

    Financial & listing details

    • Price per square foot: $446/sqft
    • Tax assessed value: $1,008,200
    • Annual tax amount: $14,113

    Price history

    DateEventPrice
    11/12/2021Sold$1,000,000$405/sqft
    Source: Public Record Report a problem
    7/30/2021Sold$1,000,000-2.9%$405/sqft
    Source: Bright MLS #PAPH1021562 Report a problem
    6/17/2021Contingent$1,029,900$417/sqft
    Source: Bright MLS #PAPH1021562 Report a problem
    6/1/2021Listed for sale$1,029,900-1.8%$417/sqft
    Source: Bright MLS #PAPH1021562 Report a problem
    5/24/2021Listing removed$1,049,000$425/sqft
    Source: Bright MLS #PAPH1015802 Report a problem
    5/10/2021Listed for sale$1,049,000$425/sqft
    Source: Bright MLS #PAPH1015802 Report a problem
    5/10/2021Listing removed$1,049,000$425/sqft
    Source: Bright MLS #PAPH1002976 Report a problem
    4/27/2021Price change$1,049,000-1.5%$425/sqft
    Source: Bright MLS #PAPH1002976 Report a problem
    3/18/2021Listed for sale$1,065,000$432/sqft
    Source: Bright MLS #PAPH996754 Report a problem

    Public tax history

    YearProperty taxesTax assessment
    2025$14,113 +57.1%$1,008,200 +10%
    2024$8,981 +600.4%$916,600
    2023$1,282 +20.1%$916,600
    2022$1,068 --
    2021$1,068 -88.5%--
    2018$9,297 +900%--
    2017$930 +2%--
    2016$911 --
    2015$911 --
    Find assessor info on the county website

    Neighborhood: Graduate Hospital

    Nearby schools

    GreatSchools rating
    Schools provided by the listing agent
    • Elementary: GREENFIELD ALBERT
    • Middle: GREENFIELD ALBERT

    Source: The MLS. This data may not be complete. We recommend contacting the local school district to confirm school assignments for this home.

    Get a cash offer in 3 minutes
    Find out how much your home could sell for in as little as 3 minutes with a no-obligation cash offer.
    Estimated market value
    $1,099,500
    Get a cash offer in 3 minutes
    Find out how much your home could sell for in as little as 3 minutes with a no-obligation cash offer.
    Estimated market value
    $1,099,500