Skip main navigation
Sold for $785,000
Street View
  • $785,000

    104 Briton Way, Moyock, NC 27958

    3beds
    2,469sqft
    Single Family Residence
    Built in 2021
    0.92 Acres Lot
    $787,600 Zestimate®
    $318/sqft
    $3,510 Estimated rent

    Home value

    $787,600

    $693,000 - $898,000

    $3,510/mo

    Zestimate® history
    Loading
    Loading...

    Owner options

    List your home for rent

    $3,510/mo

    Rent Zestimate®

    Find your next renter with Zillow Rental Manager. Plus, with online applications, you can quickly screen prospective tenants – for free.

    Learn more

    $3,510/mo

    Rent Zestimate®

    Refinance and save

    $4,578/mo

    Est. payment

    Refinancing to a lower rate could help reduce your monthly payments and save thousands over the life of the loan.

    See today's rates

    $4,578/mo

    Est. payment

    Explore your selling options

    Work with a Zillow partner agent

    Leverage their expertise and Zillow's premium Showcase listings to get your home seen by more buyers.

    Get started

    List with your own agent

    Get your home in front of millions of buyers by listing it on Zillow.

    Learn how to do it

    Sell it yourself

    Take full control of how buyers see your home on Zillow by listing For Sale by Owner (FSBO).

    List your home

    What's special

    Designer finishesPristine conditionLed lightingLush landscapingDeck fountainsMeticulous craftsmanshipOpen-concept design
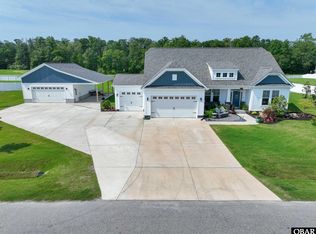
    Luxury Living Just Minutes from Virginia & the Outer Banks Discover refined coastal living in this exceptional 3-bedroom plus an office/flex space home built by Chesapeake Homes in 2021. Located in desirable Moyock, NC, this property offers a rare blend of elegance, functionality, and convenience—just minutes from the Virginia border and less than an hour to the beaches of the Outer Banks. From the moment you arrive, meticulous craftsmanship and pristine condition set this home apart. The open-concept design features 9' ceilings, designer finishes, hunter ceiling fans throughout, and spacious living areas bathed in natural light. For the car enthusiast or entrepreneur, a HEATED and COOLED 3-CAR ATTACHED GARAGE pairs perfectly with a DETACHED 4-CAR GARAGE (ALSO HEATED AND COOLED) and carport (built 2022) — ideal for housing luxury vehicles, watercraft, or serving as a private workshop or business space. Step outside to your own private resort: a HEATED AND COOLED SALT WATER POOL with a 16×36 footprint, 14×8 tanning ledge, LED lighting, deck fountains, and lounging ledges surrounded by lush landscaping and architectural lighting that transforms the backyard into an evening retreat. Additional highlights include a natural gas dual-fuel HVAC system, a tankless gas water heater (installed in 2024), and an immaculate exterior that radiates exceptional curb appeal. Experience luxury, privacy, and practicality all in one—perfectly positioned between Hampton Roads and the Outer Banks, where high-end living meets the relaxed charm of coastal North Carolina. Tax records indicate that the home has 5 bedrooms, and the septic system may be large enough to accommodate additional bedrooms, but further investigation with Albemarle Health is required. Septic system pumped in 2025.

    Zillow last checked:

    Listing updated:

    Listed by:

    Liz Holterhaus 252-202-2156,

    Keller Williams Town Center

    Bought with:

    Joseph Stuffel, 349751

    The Bryant Group Real Estate Professionals LLC

    Source: Hive MLS,MLS#: 100539655MLS LogoOriginating MLS: Albemarle Area Association of REALTORS

    Facts & features

    Interior

    Bedrooms & bathrooms
    • Bedrooms: 3
    • Bathrooms: 2
    • Full bathrooms: 2
    Rooms
    • Room types: Master Bedroom, Living Room, Dining Room, Laundry
    Primary bedroom
    • Level: First
    Dining room
    • Level: First
    Kitchen
    • Level: First
    Laundry
    • Level: First
    Living room
    • Level: First
    Heating
    • Other, Heat Pump, Natural Gas
    Cooling
    • Heat Pump
    Appliances
    • Included: Built-In Microwave, Washer, Refrigerator, Range, Dryer, Dishwasher
    • Laundry: Laundry Room
    Features
    • Walk-in Closet(s), Kitchen Island, Pantry, Walk-In Closet(s)
    • Flooring: LVT/LVP, Tile
    • Has fireplace: No
    • Fireplace features: None
    Interior area
    • Total structure area: 2,469
    • Total interior livable area: 2,469 sqft

    Property

    Parking
    • Total spaces: 7
    • Parking features: Concrete, Garage Door Opener, Paved
    • Attached garage spaces: 7
    Features
    • Levels: One
    • Stories: 1
    • Patio & porch: Patio, Porch, Screened
    • Pool features: In Ground
    • Fencing: Partial,Back Yard
    • Has view: Yes
    • View description: Pond
    • Has water view: Yes
    • Water view: Pond
    • Frontage type: See Remarks
    Lot
    • Size: 0.92 Acres
    • Features: Cul-De-Sac, Level
    Details
    • Parcel number: 022m00000640000
    • Zoning: C-Sfm
    • Special conditions: Standard

    Construction

    Type & style
    • Home type: SingleFamily
    • Property subtype: Single Family Residence
    Materials
    • Vinyl Siding
    • Foundation: Slab
    • Roof: Shingle,See Remarks
    Condition
    • New construction: No
    • Year built: 2021

    Utilities & green energy

    • Sewer: Septic Tank
    • Water: Public
    • Utilities for property: Water Available, See Remarks

    Community & HOA

    Community
    • Subdivision: The Gables
    HOA
    • Has HOA: Yes
    • Amenities included: Maintenance Grounds
    • HOA fee: $85 annually
    • HOA name: THE GABLES COMMUNITY ASSOCIATION INC
    • HOA phone: 757-646-6247
    • Second HOA fee: $79 annually
    Location
    • Region: Moyock

    Financial & listing details

    • Price per square foot: $318/sqft
    • Tax assessed value: $459,500
    • Annual tax amount: $3,273
    • Date on market: 11/5/2025
    • Cumulative days on market: 56 days
    • Listing agreement: Exclusive Right To Sell
    • Listing terms: Cash,Conventional,FHA,VA Loan

    Price history

    DateEventPrice
    3/3/2026Sold$785,000-4.8%$318/sqft
    Source: Hive MLS #100539655 Report a problem
    1/2/2026Contingent$825,000$334/sqft
    Source: Hive MLS #100539655 Report a problem
    11/25/2025Price change$825,000-2.9%$334/sqft
    Source: Hive MLS #100539655 Report a problem
    11/5/2025Listed for sale$850,000+83.6%$344/sqft
    Source: Hive MLS #100539655 Report a problem
    8/25/2021Sold$463,000$188/sqft
    Source: Public Record Report a problem

    Public tax history

    YearProperty taxesTax assessment
    2024$3,273 +10%$459,500
    2023$2,975 +31.4%$459,500 +10.6%
    2022$2,264 +428.4%$415,300 +18.6%
    2021$428 +50%$350,300 +488.7%
    2020$286 $59,500
    Find assessor info on the county website

    Neighborhood: 27958

    Nearby schools

    GreatSchools rating
    Schools provided by the listing agent
    • Elementary: Shawboro Elementary
    • Middle: Moyock Middle School
    • High: Currituck County High School

    Source: Hive MLS. This data may not be complete. We recommend contacting the local school district to confirm school assignments for this home.

    Get pre-qualified for a loan
    At Zillow Home Loans, we can pre-qualify you in as little as 5 minutes with no impact to your credit score.

    An equal housing lender. NMLS #10287.

    Sell for more on Zillow
    Get a Zillow Showcase℠ listing at no additional cost and you could sell for .
    $787,600
    2% more
    +$15,752
    With Zillow Showcase(estimated)
    $803,352