***Multiple offers*** sellers have requested best and final offers due by Wednesday, October 11th at 7 PM*** Welcome Home to 104 Brompton Drive located on the EAST side of Cherry Hill, NJ. Large, traditional colonial style, in desirable, sought after Cherrybrook development situated on a fabulous corner lot at the top of the cul-de-sac. From the street, you will be impressed by the curb appeal of this expanded Paparone builder home. This custom exquisite home has been updated throughout and lovingly maintained by its’ original owners. You will find this gem is well designed, with approximately 2,665 square feet of magnificent living space and with a great flow of an open floor plan. Built on a corner lot with beautiful landscaping, this home is perfect for relaxing, entertaining and more! Enter into the lovely foyer with 2 coat closets and to your left, you will note the spacious living room and dining room which has been opened to allow for a fabulous open concept and flow. Stunning hardwood flooring throughout. Neutral fresh painting throughout. Fabulous eat-in kitchen has been updated in 2018 with new floors, gas cooking, quartz counter tops, soft close cabinetry, and a built-in desk. Sliding door which leads to the trex deck and a gas line for the grill. This backyard is so spectacular as it backs up to trees and wonderful privacy, and provides wonderful space all year round. New, large retractable awning (2020) with a remote and covers the deck. Off the kitchen is a step-down family room with new hardwood flooring (2018), a new gas fireplace (2018). Rounding off this floor is a powder room and laundry room with indoor access to the 2 car garage (with access to the attic). Laundry room has plenty of cabinets for storage and an extra refrigerator/freezer. Heading upstairs you will note the new banister, and new carpet on the stairs and in 2 bedrooms. Primary bedroom suite has a very large walk-in closet, along the entire side of the wall and a beautiful primary bath with a soaking tub and fabulous spa shower. There are 3 additional generous size bedrooms and an updated full bath in the hallway. Hall closet has attic access. Primary bedroom and second bedroom have newer neutral carpet. Bedrooms 3 and 4 have wood laminate flooring. Head downstairs to the finished basement to find additional space for play or relaxation. Water heater (2017) Furnace (2006) NEW ROOF (2022) NEW blinds throughout. Anderson windows throughout Siding was replaced in 2008. This fabulous community offers playgrounds, parks with beautiful walking trails. Convenient to Route 70, Route 73, PATCO, major highways, quick access to city and shore, shopping and dining. Award winning Cherry Hill school district. This home is zoned for Sharp elementary school, and is within walking distance to Beck middle school. Don't let this one slip away! Make your appointment today. Interior photos will be on Saturday, October 7th.
Sold for $633,000
Street View
$633,000
104 Brompton Dr, Cherry Hill, NJ 08003
4beds
2,665sqft
Single Family Residence
Built in 1986
0.32 Acres Lot
$729,400 Zestimate®
$238/sqft
$4,657 Estimated rent
Home value
$729,400
$693,000 - $766,000
$4,657/mo
Zestimate® history
Owner options
List your home for rent
$4,657/mo
Rent Zestimate®
Find your next renter with Zillow Rental Manager. Plus, with online applications, you can quickly screen prospective tenants – for free.
$4,657/mo
Rent Zestimate®
Refinance and save
$4,670/mo
Est. payment
Refinancing to a lower rate could help reduce your monthly payments and save thousands over the life of the loan.
$4,670/mo
Est. payment
Explore your selling options
Work with a Zillow partner agent
Leverage their expertise and Zillow's premium Showcase listings to get your home seen by more buyers.
Get startedList with your own agent
Get your home in front of millions of buyers by listing it on Zillow.
Learn how to do itSell it yourself
Take full control of how buyers see your home on Zillow by listing For Sale by Owner (FSBO).
List your homeWhat's special
Beautiful landscapingNew gas fireplaceTraditional colonial styleMajor highwaysTrex deckNew floorsSliding door
Zillow last checked:
Listing updated:
Listed by:
Amy Rossano 856-912-4192,
Better Homes and Gardens Real Estate Maturo
Bought with:
James Mei, 1326207
RealtyMark Properties
Source: Bright MLS,MLS#: NJCD2053714
Facts & features
Interior
Bedrooms & bathrooms
- Bedrooms: 4
- Bathrooms: 3
- Full bathrooms: 2
- 1/2 bathrooms: 1
- Main level bathrooms: 1
Basement
- Area: 0
Heating
- Forced Air, Natural Gas
Cooling
- Central Air, Electric
Appliances
- Included: Gas Water Heater
- Laundry: Main Level
Features
- Basement: Finished
- Number of fireplaces: 1
- Fireplace features: Gas/Propane
Interior area
- Total structure area: 2,665
- Total interior livable area: 2,665 sqft
- Finished area above ground: 2,665
- Finished area below ground: 0
Property
Parking
- Total spaces: 2
- Parking features: Garage Faces Front, Inside Entrance, Attached
- Attached garage spaces: 2
Accessibility
- Accessibility features: None
Features
- Levels: Three
- Stories: 3
- Patio & porch: Deck
- Pool features: None
Lot
- Size: 0.32 Acres
Details
- Additional structures: Above Grade, Below Grade
- Parcel number: 0900515 1400011
- Zoning: RES
- Special conditions: Standard
Construction
Type & style
- Home type: SingleFamily
- Architectural style: Colonial
- Property subtype: Single Family Residence
Materials
- Brick, Vinyl Siding
- Foundation: Other
Condition
- New construction: No
- Year built: 1986
Utilities & green energy
- Sewer: Public Sewer
- Water: Public
Community & HOA
Community
- Subdivision: Cherrybrook
HOA
- Has HOA: No
Location
- Region: Cherry Hill
- Municipality: CHERRY HILL TWP
Financial & listing details
- Price per square foot: $238/sqft
- Tax assessed value: $275,900
- Annual tax amount: $11,273
- Date on market: 10/6/2023
- Listing agreement: Exclusive Right To Sell
- Listing terms: Cash,Conventional,FHA,VA Loan
- Inclusions: All Existing Kitchen Appliances, Washer And Dryer, Refrigerator / Freezer In The Laundry Room, Gas Grill On Deck
- Exclusions: Personal Property
- Ownership: Fee Simple
Price history
| Date | Event | Price |
|---|---|---|
| 11/9/2023 | Sold | $633,000+4.6%$238/sqft |
Source:  Bright MLS #NJCD2053714 Report a problem Bright MLS #NJCD2053714 Report a problem | ||
| 10/17/2023 | Pending sale | $605,000$227/sqft |
Source: Bright MLS #NJCD2053714 Report a problem | ||
| 10/13/2023 | Contingent | $605,000$227/sqft |
Source: Bright MLS #NJCD2053714 Report a problem | ||
| 10/6/2023 | Listed for sale | $605,000$227/sqft |
Source: Bright MLS #NJCD2053714 Report a problem | ||
Public tax history
| Year | Property taxes | Tax assessment |
|---|---|---|
| 2025 | $11,996 +5.2% | $275,900 |
| 2024 | $11,403 -1.6% | $275,900 |
| 2023 | $11,593 +2.8% | $275,900 |
| 2022 | $11,273 +0.9% | $275,900 |
| 2021 | $11,168 +0% | $275,900 |
| 2020 | $11,163 +0.2% | $275,900 |
| 2019 | $11,135 +1.4% | $275,900 |
| 2018 | $10,984 +1.3% | $275,900 |
| 2017 | $10,837 +1.6% | $275,900 |
| 2016 | $10,666 +1.1% | $275,900 |
| 2015 | $10,548 +2.1% | $275,900 |
| 2014 | $10,330 +17% | $275,900 |
| 2013 | $8,830 +2.3% | $275,900 +99.1% |
| 2012 | $8,631 -21% | $138,600 |
| 2011 | $10,931 +2.3% | $138,600 -25.2% |
| 2010 | $10,690 +2.1% | $185,400 |
| 2009 | $10,473 | $185,400 |
| 2008 | -- | $185,400 |
| 2007 | -- | $185,400 |
| 2006 | -- | $185,400 |
| 2005 | -- | $185,400 |
| 2004 | -- | $185,400 |
| 2003 | -- | $185,400 |
| 2002 | -- | $185,400 |
| 2001 | -- | $185,400 |
Find assessor info on the county website
Neighborhood: Greentree
Nearby homes
- $715,6004 bd2 ba2.6k sqft100 Brompton Dr, Cherry Hill, NJ 08003Off Market
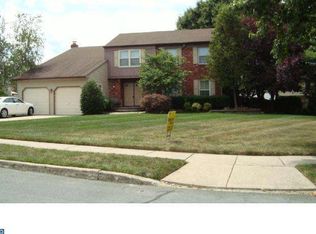
- $668,200-- bd-- ba2.7k sqft1 Brompton Ct, Cherry Hill, NJ 08003Off Market
- $634,2003 bd2 ba2.7k sqft102 Brompton Dr, Cherry Hill, NJ 08003Off Market
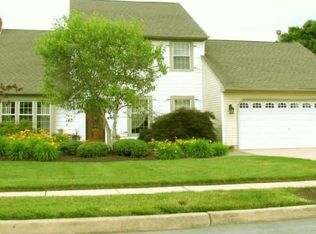
- $745,0004 bd3 ba3.3k sqft201 Brompton Dr, Cherry Hill, NJ 08003Sold
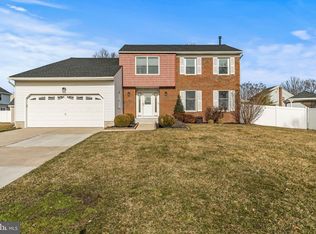
- $526,0003 bd3 ba2.1k sqft300 Longstone Dr, Cherry Hill, NJ 08003Sold
- $670,0004 bd2 ba2.2k sqft25 Brompton Ct, Cherry Hill, NJ 08003Off Market
- $660,5004 bd3 ba2.1k sqft3 Brompton Ct, Cherry Hill, NJ 08003Off Market
- $530,7003 bd2 ba1.8k sqft302 Longstone Dr, Cherry Hill, NJ 08003Off Market
Nearby schools
GreatSchools rating
- 9/10Joseph D. Sharp Elementary SchoolGrades: K-5Distance: 0.7 mi
- 7/10Henry C Beck Middle SchoolGrades: 6-8Distance: 0.4 mi
- 8/10Cherry Hill High-East High SchoolGrades: 9-12Distance: 1.4 mi
Schools provided by the listing agent
- Elementary: Joseph D. Sharp
- Middle: Henry C. Beck M.s.
- District: Cherry Hill Township Public Schools
Source: Bright MLS. This data may not be complete. We recommend contacting the local school district to confirm school assignments for this home.
Get a cash offer in 3 minutes
Find out how much your home could sell for in as little as 3 minutes with a no-obligation cash offer.
Estimated market value
$729,400
Get a cash offer in 3 minutes
Find out how much your home could sell for in as little as 3 minutes with a no-obligation cash offer.
Estimated market value
$729,400
- New Jersey
- Camden County
- Cherry Hill
- 08003
- Greentree
- 104 Brompton Dr
Nearby cities
Nearby neighborhoods
Nearby zip codes
Other Cherry Hill Topics
