Fall in love with this stunning 4-bedroom, 2-bathroom townhome nestled in Weston Woods, a sidewalk lined community with walking path. This beautiful corner lot property boasts a spacious fenced-in backyard, perfect for outdoor gatherings and private relaxation. Enjoy the inviting large front porch, ideal for morning coffee or evening sunsets. With 4 bedrooms there is plenty of space for family, guests, or a home office. The 4th bedroom could also be used as a bonus room over garage. 2 car garage, The lawn is maintained by the HOA excluding the fenced in backyard. This home comes with a 1 year America's Preferred Home Warranty. Experience the perfect blend of comfort and convenience. Brand New Water resistant Laminate installed 5-31-24. Don’t miss out on this incredible opportunity – schedule a showing today!
Sold for $272,000
$272,000
104 Brookbank Ct, Trinity, NC 27370
4beds
1,769sqft
Stick/Site Built, Residential, Townhouse
Built in 2017
0.14 Acres Lot
$279,000 Zestimate®
$--/sqft
$1,887 Estimated rent
Home value
$279,000
$265,000 - $293,000
$1,887/mo
Zestimate® history
Owner options
List your home for rent
$1,887/mo
Rent Zestimate®
Find your next renter with Zillow Rental Manager. Plus, with online applications, you can quickly screen prospective tenants – for free.
$1,887/mo
Rent Zestimate®
Refinance and save
$1,770/mo
Est. payment
Refinancing to a lower rate could help reduce your monthly payments and save thousands over the life of the loan.
$1,770/mo
Est. payment
Explore your selling options
Work with a Zillow partner agent
Leverage their expertise and Zillow's premium Showcase listings to get your home seen by more buyers.
Get startedList with your own agent
Get your home in front of millions of buyers by listing it on Zillow.
Learn how to do itSell it yourself
Take full control of how buyers see your home on Zillow by listing For Sale by Owner (FSBO).
List your homeWhat's special
Zillow last checked:
Listing updated:
Listed by:
Michele Bowman 336-561-1723,
eXp Realty, LLC
Bought with:
Kathy O Dobbins, 211780
Allred & Company, REALTORS
Source: Triad MLS,MLS#: 1143981 Originating MLS: High Point
Originating MLS: High PointFacts & features
Interior
Bedrooms & bathrooms
- Bedrooms: 4
- Bathrooms: 2
- Full bathrooms: 2
- Main level bathrooms: 2
Primary bedroom
- Level: Main
- Dimensions: 14.25 x 13
Bedroom 2
- Level: Main
- Dimensions: 12.75 x 10.17
Bedroom 3
- Level: Main
- Dimensions: 10.5 x 9.67
Bedroom 4
- Level: Upper
- Dimensions: 15 x 11.75
Dining room
- Level: Main
- Dimensions: 11.25 x 8.5
Kitchen
- Level: Main
- Dimensions: 11.25 x 12.67
Laundry
- Level: Main
- Dimensions: 6 x 5.67
Living room
- Level: Main
- Dimensions: 21.75 x 14.75
Heating
- Heat Pump, Electric
Cooling
- Central Air
Appliances
- Included: Dishwasher, Exhaust Fan, Free-Standing Range, Range Hood, Electric Water Heater
- Laundry: Dryer Connection, Main Level, Washer Hookup
Features
- Ceiling Fan(s), Dead Bolt(s), Soaking Tub, Pantry, Separate Shower, Vaulted Ceiling(s)
- Flooring: Carpet, Laminate, Vinyl
- Has basement: No
- Has fireplace: No
Interior area
- Total structure area: 1,769
- Total interior livable area: 1,769 sqft
- Finished area above ground: 1,769
Property
Parking
- Total spaces: 2
- Parking features: Garage, Driveway, Attached, Garage Faces Front
- Attached garage spaces: 2
- Has uncovered spaces: Yes
Features
- Levels: One
- Stories: 1
- Patio & porch: Porch
- Pool features: None
- Fencing: Fenced,Privacy
Lot
- Size: 0.14 Acres
- Dimensions: 61.17 x 101.02
- Features: Cleared, Corner Lot
Details
- Parcel number: 7718234289
- Zoning: GRD
- Special conditions: Owner Sale
Construction
Type & style
- Home type: Townhouse
- Property subtype: Stick/Site Built, Residential, Townhouse
Materials
- Stone, Vinyl Siding
- Foundation: Slab
Condition
- Year built: 2017
Utilities & green energy
- Sewer: Public Sewer
- Water: Public
Community & HOA
Community
- Subdivision: Weston Woods
HOA
- Has HOA: Yes
- HOA fee: $115 monthly
Location
- Region: Trinity
Financial & listing details
- Tax assessed value: $232,070
- Annual tax amount: $2,391
- Date on market: 6/1/2024
- Cumulative days on market: 1 day
- Listing agreement: Exclusive Right To Sell
Price history
| Date | Event | Price |
|---|---|---|
| 7/2/2024 | Sold | $272,000+0.7% |
Source:  Triad MLS #1143981 Report a problem Triad MLS #1143981 Report a problem | ||
| 6/3/2024 | Pending sale | $270,000 |
Source: Triad MLS #1143981 Report a problem | ||
| 6/1/2024 | Listed for sale | $270,000+63.6% |
Source: Triad MLS #1143981 Report a problem | ||
| 9/6/2019 | Sold | $165,000+17.9% |
Source: Triad MLS #941389 Report a problem | ||
| 12/29/2017 | Sold | $139,990 |
Source: Triad MLS #849487 Report a problem | ||
Public tax history
| Year | Property taxes | Tax assessment |
|---|---|---|
| 2025 | -- | $232,070 |
| 2024 | $2,391 | $232,070 |
| 2023 | $2,391 +48.3% | $232,070 +70.5% |
| 2022 | $1,612 | $136,080 |
| 2021 | $1,612 +2.3% | $136,080 |
| 2020 | $1,576 | $136,080 |
| 2019 | -- | $136,080 |
Find assessor info on the county website
Neighborhood: 27370
Nearby homes
- $272,0004 bd2 ba1.7k sqft104 Brookbank Ct #25, Trinity, NC 27370Sold
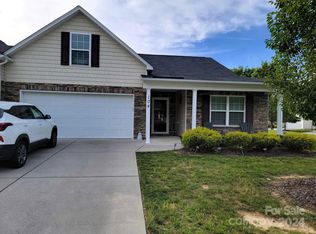
- $260,7003 bd2 ba1.8k sqft106 Brookbank, Trinity, NC 27370Off Market
- $269,7004 bd2 ba1.7k sqft104 Brookbank Ct., Trinity, NC 27370Off Market

- $257,800-- bd2 ba1.7k sqft106 Brookbank Ct, Trinity, NC 27370Off Market
- $239,900-- bd2 ba1.3k sqft103 Bouldin Ct, Trinity, NC 27370Off Market
- $250,8003 bd2 ba1.5k sqft113 Brookbank Ct, Trinity, NC 27370Off Market
- $238,700-- bd2 ba1.3k sqft101 Bouldin Ct, Trinity, NC 27370Off Market
- $258,6003 bd2 ba1.6k sqft108 Brookbank Ct, Trinity, NC 27370Off Market
Nearby schools
GreatSchools rating
- 5/10Trindale ElementaryGrades: PK-5Distance: 0.5 mi
- 3/10Trinity Middle SchoolGrades: 6-8Distance: 1.9 mi
- 5/10Trinity HighGrades: 9-12Distance: 1.5 mi
Get a cash offer in 3 minutes
Find out how much your home could sell for in as little as 3 minutes with a no-obligation cash offer.
Estimated market value
$279,000
Get a cash offer in 3 minutes
Find out how much your home could sell for in as little as 3 minutes with a no-obligation cash offer.
Estimated market value
$279,000
- North Carolina
- Randolph County
- Archdale
- 27370
- 104 Brookbank Ct
Nearby cities
Nearby zip codes
Other Archdale Topics
