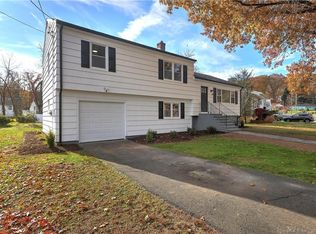
Well built, solid and meticulously maintained 1584 SQ FT Westville ranch w/ great flow & floor plan. The home has an extra large formal living room w/numerous windows that drench the room in sunlight. Built in period bookcases, new carpet and wood burning FP trimmed w/ period white brick and multi-color mosaic stone floor. Expansive picture window adjacent to a suite of windows overlooking scenic backyard w/ mature trees, plantings and gardens surrounding the house. Formal DR w/ built in period china cabinet w/natural wood chair rail perfect for celebrations. Foyer leads to unique front of the house kitchen for panoramic view of neighborhood. Original Mid century eat in kitchen has abundant cabinets and drawers including original bread drawer & tray cabinet. Natural wood decorative shelves surround the kitchen sink. Period SS wall oven and backsplash. The home has 3 large bedrooms w/ refinished HW floors, great natural light and large closets. Two retro full bathrooms w/shower/bathtub combination. Basement could be finished/remodeled for additional ~1100 sq ft or used for endless storage. Rare attached two car garage. Recent upgrades include freshly painted interior & basement foundation, new seamless aluminum gutters, new granite & natural stone front steps, garage door and basement doors. Walking neighborhood close to Westville restaurants, shops, parks, library, Hopkins, and only short drive to Yale, local hospitals, Highways and all Downtown New Haven has to offer.
This property is not currently displayed as for sale or rent on Zillow. This may be different from what's on other websites or public sources.