Built in 2021, this like-new home offers modern style, thoughtful design, and exceptional indoor-outdoor living. Featuring 4 bedrooms and 2.5 baths, it's move-in ready and packed with upgrades. Inside, you'll find luxury plank flooring, crisp white cabinetry with soft-close doors and drawers, and a spacious, light-filled layout. The kitchen is a standout with two pantries, a large center island, and the house has a stunning mix of granite and quartz countertops—perfect for both everyday living and entertaining. The open-concept family room features a cozy gas fireplace with a stone surround. The mudroom is outfitted with custom lockers, and there's also a dedicated first-floor office. Upstairs, the expansive primary suite includes a walk-in closet and additional storage space. A convenient second-floor laundry room with a sink adds to the home's functionality. Step outside to your private retreat—an oversized patio surrounds a newly installed saltwater pool, creating the perfect setting for relaxing or hosting guests. Beyond the home, residents enjoy neighborhood green-space and a charming playground, offering additional outdoor recreation and gathering opportunities just steps away. This beautifully maintained home truly has it all—don't miss your opportunity to make it yours.
Sold for $565,000
$565,000
104 Brunswick Ct, Perrysburg, OH 43551
4beds
2,654sqft
Single Family Residence
Built in 2021
0.29 Acres Lot
$-- Zestimate®
$213/sqft
$4,079 Estimated rent
Home value
Not available
Estimated sales range
Not available
$4,079/mo
Zestimate® history
Owner options
List your home for rent
$4,079/mo
Rent Zestimate®
Find your next renter with Zillow Rental Manager. Plus, with online applications, you can quickly screen prospective tenants – for free.
$4,079/mo
Rent Zestimate®
Refinance and save
$3,990/mo
Est. payment
Refinancing to a lower rate could help reduce your monthly payments and save thousands over the life of the loan.
$3,990/mo
Est. payment
Explore your selling options
Work with a Zillow partner agent
Leverage their expertise and Zillow's premium Showcase listings to get your home seen by more buyers.
Get startedList with your own agent
Get your home in front of millions of buyers by listing it on Zillow.
Learn how to do itSell it yourself
Take full control of how buyers see your home on Zillow by listing For Sale by Owner (FSBO).
List your homeWhat's special
Zillow last checked:
Listing updated:
Listed by:
Lisa Smith 419-304-0111,
Key Realty LTD
Bought with:
Katrina T Birr, 2006002424
The Danberry Co
Source: NORIS,MLS#: 10005559
Facts & features
Interior
Bedrooms & bathrooms
- Bedrooms: 4
- Bathrooms: 3
- Full bathrooms: 2
- 1/2 bathrooms: 1
Bedroom 2
- Level: Upper
- Dimensions: 16 x 14
Bedroom 3
- Level: Upper
- Dimensions: 12 x 12
Bedroom 4
- Level: Upper
- Dimensions: 10 x 10
Other
- Level: Upper
- Dimensions: 19 x 14
Family room
- Features: Fireplace
- Level: Main
- Dimensions: 20 x 17
Kitchen
- Features: Kitchen Island
- Level: Main
- Dimensions: 22 x 14
Office
- Level: Main
- Dimensions: 19 x 10
Heating
- Forced Air
Cooling
- Central Air
Appliances
- Included: Dishwasher, Water Heater, Disposal, Dryer, Gas Oven, Gas Range, Refrigerator, Washer
- Laundry: Upper Level
Features
- Ceiling Fan(s), Double Vanity, Eat-in Kitchen, Entrance Foyer, Open Floorplan, Pantry, Primary Bathroom, Separate Shower, Walk-In Closet(s)
- Flooring: Carpet
- Basement: Bath/Stubbed,Full,Sump Pump,Unfinished
- Number of fireplaces: 1
- Fireplace features: Family Room, Gas Log, Screen(s)
- Common walls with other units/homes: No Common Walls
Interior area
- Total structure area: 2,654
- Total interior livable area: 2,654 sqft
Property
Parking
- Total spaces: 2.1
- Parking features: Asphalt, Attached Garage, Garage Door Opener
- Garage spaces: 2.1
Features
- Patio & porch: Rear Patio
- Exterior features: Private Yard
- Has private pool: Yes
- Pool features: Fenced, Heated, In Ground, Salt Water
- Fencing: Split Rail
Lot
- Size: 0.29 Acres
- Dimensions: 80X159
- Features: Cul-De-Sac
Details
- Additional structures: Gazebo
- Parcel number: Q61100240005019.000
- Other equipment: DC Well Pump
Construction
Type & style
- Home type: SingleFamily
- Architectural style: Traditional
- Property subtype: Single Family Residence
Materials
- Stone, Vinyl Siding
- Foundation: Other
- Roof: Shingle
Condition
- New construction: No
- Year built: 2021
Details
- Warranty included: Yes
Utilities & green energy
- Electric: 200+ Amp Service
- Sewer: Public Sewer
- Water: Public
- Utilities for property: Electricity Connected, Natural Gas Connected, Sewer Connected, Water Connected
Community & HOA
Community
- Features: Playground
- Security: Smoke Detector(s)
- Subdivision: Coventry Pointe
HOA
- Has HOA: Yes
- Amenities included: Playground
- Services included: Maintenance Grounds, Other
- HOA fee: $250 annually
Location
- Region: Perrysburg
Financial & listing details
- Price per square foot: $213/sqft
- Tax assessed value: $442,300
- Annual tax amount: $8,545
- Date on market: 4/3/2026
- Listing terms: Cash,Conventional,FHA,VA Loan
- Electric utility on property: Yes
Price history
Price history is unavailable.
Public tax history
| Year | Property taxes | Tax assessment |
|---|---|---|
| 2025 | $8,545 +18.8% | $154,805 +4% |
| 2024 | $7,194 -16.4% | $148,785 0% |
| 2023 | $8,609 +24.9% | $148,790 +38.1% |
| 2022 | $6,893 +502.9% | $107,770 +504.8% |
| 2021 | $1,143 +1213.7% | $17,820 +1200.7% |
| 2020 | $87 | $1,370 |
Find assessor info on the county website
Neighborhood: 43551
Nearby homes
- $494,0004 bd3 ba2.5k sqft105 Brunswick Ct, Perrysburg, OH 43551Off Market
- $517,7004 bd3 ba2.7k sqft103 Brunswick Ct, Perrysburg, OH 43551Off Market
- $535,5004 bd2 ba2.4k sqft102 Brunswick Ct, Perrysburg, OH 43551Off Market
- $492,5004 bd4 ba2.6k sqft106 Brunswick Ct, Perrysburg, OH 43551Sold
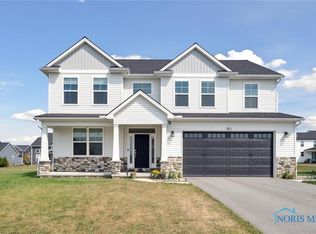
- $545,5004 bd2 ba2.5k sqft112 Brunswick Ct, Perrysburg, OH 43551Off Market
- $573,5005 bd4 ba2.8k sqft111 Brunswick Ct, Perrysburg, OH 43551Sold
- $547,8004 bd3 ba2.7k sqft113 Brunswick Ct, Perrysburg, OH 43551Off Market
- $518,7004 bd4 ba2.6k sqft101 Brunswick Ct, Perrysburg, OH 43551Off Market
Nearby schools
GreatSchools rating
- 9/10Hull Prairie Intermediate SchoolGrades: 5-6Distance: 1.3 mi
- 9/10Perrysburg Junior High SchoolGrades: 7-8Distance: 3.5 mi
- 9/10Perrysburg High SchoolGrades: 9-12Distance: 0.6 mi
Schools provided by the listing agent
- Elementary: Frank
- High: Perrysburg
Source: NORIS. This data may not be complete. We recommend contacting the local school district to confirm school assignments for this home.


Get pre-qualified for a loan
At Zillow Home Loans, we can pre-qualify you in as little as 5 minutes with no impact to your credit score.An equal housing lender. NMLS #10287.
- Ohio
- Wood County
- Perrysburg
- 43551
- 104 Brunswick Ct
Nearby cities
Nearby zip codes
Other Perrysburg Topics
