Skip main navigation
Off market
Street View
  • $2,956,500

    104 Bryn Lawn Ln, Wayne, PA 19087

    5beds
    6baths
    5,235sqft
    SingleFamily
    Built in 2022
    1 Acres Lot
    $2,956,500 Zestimate®
    $565/sqft
    $7,990 Estimated rent

    Home value

    $2,956,500

    $2.72M - $3.22M

    $7,990/mo

    Zestimate® history
    Loading
    Loading...

    Owner options

    List your home for rent

    $7,990/mo

    Rent Zestimate®

    Find your next renter with Zillow Rental Manager. Plus, with online applications, you can quickly screen prospective tenants – for free.

    Learn more

    $7,990/mo

    Rent Zestimate®

    Refinance and save

    $18,617/mo

    Est. payment

    Refinancing to a lower rate could help reduce your monthly payments and save thousands over the life of the loan.

    See today's rates

    $18,617/mo

    Est. payment

    Explore your selling options

    Work with a Zillow partner agent

    Leverage their expertise and Zillow's premium Showcase listings to get your home seen by more buyers.

    Get started

    List with your own agent

    Get your home in front of millions of buyers by listing it on Zillow.

    Learn how to do it

    Sell it yourself

    Take full control of how buyers see your home on Zillow by listing For Sale by Owner (FSBO).

    List your home

    What's special

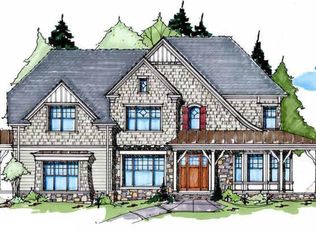
    ***AVAILABLE IMMEDIATELY*** Bentley Homes CHANDLER MODEL HOME - WALKABLE TO WAYNE in T/E School District. Quick Delivery possible for this Architectural Masterpiece & Designer Showcase Home close to KOP with easy access to Philadelphia by train or by car. The Chandler's timeless exterior architectural details are perfectly suited to its location at the end of the cul-de-sac on a premium lot perched high overlooking the fields and pastures of Valley Forge Military Academy offering views, privacy and space for a future pool. With 6,765 sq ft of finished space this 5 Bedroom 4 full and 2 Half bath home offers all you could want in terms of comfort and space to suit your personal and entertainment needs. Formal rooms and open spaces offer an easy flow conducive to today's lifestyle. A partial list of features includes FIRST FLOOR: 10' Ceilings, Front/Rear Staircases to 2nd level and to finished Lower Level; Office/Library with custom trim, bay windows, and glass French door for privacy; Formal Dining Room and Formal Powder Room both with wainscoting and designer wallpaper; Great Room with coffered ceilings, nickel gap trim, custom built-ins with extra seating flanking the gas fireplace and direct access to the rear blue stone patio; Designer Kitchen with 10' x 5' Island with farmhouse sink, counter seating, Sub-Zero, Wolf and Bosch Appliances, custom in cabinet and under cabinet lighting; Breakfast Room overlooking the patio that opens to the rear Screened Porch, Butler's Pantry with nicely appointed Bar area revealed behind 8' barn doors; Mudroom area between kitchen and garage includes a Catering Kitchen w/dishwasher and designer tile, quartz and cabinetry upgrades, Pantry with upgraded storage system, built-in cubbies, casual Powder Room and ample closet space, SECOND FLOOR: Primary Bedroom Suite that spans the entire rear of the home with coffee bar, fireplace with custom millwork and picture frame TV, 2 W-i-Cs with windows and linen upgraded closet system, Spa Bath Retreat with marble tile, dual vanities, makeup counter, 5 x 8 shower with shower heads on both sides, central rain head and shower wand, floating quartz bench, frameless glass shower door, designer mirrors & lighting, and spacious linen closet. A lounge area with Built-in desk and nickel gap accent wall; 3 Bedrooms & one with ensuite Bedroom and 2 with a shared bath & all with W-I-Cs, Designer wallpaper and customized finishes; Hall linen closet, 2nd floor Laundry Room w/quartz countertops and extra storage that is accessible to both the Primary BR Suite and the Secondary BR's for added convenience; LOWER LEVEL: Daylight windows with gorgeous stone window wells, 5th Bedroom, Full Hall Bathroom, Recreation Room, Game Room, Exercise Room Bar area with 2 level & bar height counter seating with waterfall quartz top, sink, bar fridge, & d/w. Other features include Designer paint, wallpaper, and window treatments; Millwork including crown molding, wainscoting, nickel gap walls and ceiling treatments in select areas, solid core doors with black hardware, and built-ins; Integrated Audiovisual system in several areas, security system, exterior sprinkler system and many more. EXTERIOR: Hardie Plank and Cedar Impressions siding, Asphalt & Metal roofing, Pella Windows, 8' front entry door with sidelights, wraparound porch, rear patio and side covered entry - all topped with bluestone, rear screened in porch, bluestone walkways, automatic lawn sprinkler system PLEASE NOTE: Photos are of the home for sale - home being sold unfurnished. Inclusions and exclusions are separately noted in the listing. 2023-01-06

    This property is off market, which means it's not currently listed for sale or rent on Zillow. This may be different from what's available on other websites or public sources.

    Facts & features

    Interior

    Bedrooms & bathrooms
    • Bedrooms: 5
    • Bathrooms: 6
    Heating
    • Forced air, Gas
    Cooling
    • Central
    Interior area
    • Total interior livable area: 5,235 sqft

    Property

    Parking
    • Total spaces: 3
    • Parking features: Garage - Attached
    Features
    • Exterior features: Cement / Concrete
    Lot
    • Size: 1 Acres
    Details
    • Parcel number: 4311D00560100

    Construction

    Type & style
    • Home type: SingleFamily
    • Architectural style: Conventional
    Condition
    • Year built: 2022

    Community & HOA

    Location
    • Region: Wayne

    Financial & listing details

    • Price per square foot: $565/sqft
    • Tax assessed value: $893,600
    • Annual tax amount: $33,656

    Price history

    DateEventPrice
    2/21/2023Listing removed--
    Source: Berkshire Hathaway HomeServices Fox & Roach, REALTORS Report a problem
    2/7/2023Pending sale$2,649,000+4.9%$506/sqft
    Source: Berkshire Hathaway HomeServices Fox & Roach, REALTORS #PACT2028016 Report a problem
    2/6/2023Sold$2,525,000-4.7%$482/sqft
    Source: Bright MLS #PACT2028016 Report a problem
    12/26/2022Pending sale$2,649,000$506/sqft
    Source: Bright MLS #PACT2028016 Report a problem
    11/18/2022Price change$2,649,000-3.6%$506/sqft
    Source: Bright MLS #PACT2028016 Report a problem
    10/18/2022Price change$2,749,000-3.5%$525/sqft
    Source: Bright MLS #PACT2028016 Report a problem
    7/5/2022Listed for sale$2,849,000$544/sqft
    Source: Bright MLS #PACT2028016 Report a problem

    Public tax history

    YearProperty taxesTax assessment
    2025$33,656 +2.3%$893,600
    2024$32,887 +1119%$893,600 +1025.9%
    2023$2,698 +3.1%$79,370
    2022$2,617 +2.3%$79,370
    2021$2,558 +637.8%$79,370
    2020$347 -85.3%$79,370 +0%
    2019$2,359 +1.9%$79,360
    2018$2,316 +9901.3%$79,360
    2017$23 $79,360
    2016-- $79,360
    2015-- $79,360
    Find assessor info on the county website

    Neighborhood: 19087

    Nearby schools

    GreatSchools rating
    Get a cash offer in 3 minutes
    Find out how much your home could sell for in as little as 3 minutes with a no-obligation cash offer.
    Estimated market value
    $2,956,500
    Get a cash offer in 3 minutes
    Find out how much your home could sell for in as little as 3 minutes with a no-obligation cash offer.
    Estimated market value
    $2,956,500