Skip main navigation
Sold for $300,000
  • $300,000

    104 Brynwood Dr, Palmer Twp, PA 18045

    2beds
    1,376sqft
    Townhouse, Multi Family, Apartment
    Built in 1979
    1,219 Square Feet Lot
    $301,400 Zestimate®
    $218/sqft
    $2,009 Estimated rent

    Home value

    $301,400

    $286,000 - $316,000

    $2,009/mo

    Zestimate® history
    Loading
    Loading...

    Owner options

    List your home for rent

    $2,009/mo

    Rent Zestimate®

    Find your next renter with Zillow Rental Manager. Plus, with online applications, you can quickly screen prospective tenants – for free.

    Learn more

    $2,009/mo

    Rent Zestimate®

    Refinance and save

    $2,440/mo

    Est. payment

    Refinancing to a lower rate could help reduce your monthly payments and save thousands over the life of the loan.

    See today's rates

    $2,440/mo

    Est. payment

    Explore your selling options

    Work with a Zillow partner agent

    Leverage their expertise and Zillow's premium Showcase listings to get your home seen by more buyers.

    Get started

    List with your own agent

    Get your home in front of millions of buyers by listing it on Zillow.

    Learn how to do it

    Sell it yourself

    Take full control of how buyers see your home on Zillow by listing For Sale by Owner (FSBO).

    List your home

    What's special

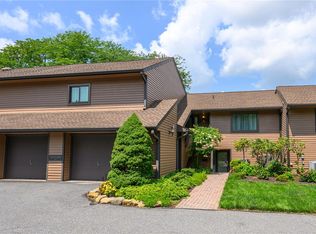
    Stop settling for cookie-cutter boxes and claim your stake in this high-design sanctuary where 1970s contemporary edge meets modern-day luxury. This condo isn’t just a home; it’s an architectural power move. Imagine a Friday night anchored by the glow of your living room fireplace—a space that feels more like a Manhattan gallery than a suburban townhome—before stepping out onto the private deck to watch the Easton city lights shimmer through the trees. This is the ultimate stage for the buyer who demands both a fortress of solitude and a venue for high-end hosting. With a primary suite designed for total seclusion and a dramatic 19-foot loft that screams "Main Character Energy," you have the perfect canvas for a glass-walled library or a high-octane home office or artist space. You get the rare paradox of wooded privacy and a 1,376-square-foot floor plan that breathes with effortless sophistication. This home is so close to everything you need including easy access to NJ, downtown Easton, parks and so much more! Since this is a condo, there is NOTHING to do but enjoy life! At this price point, in this market, you aren't just buying real estate; you’re investing in a whole new lifestyle! The tree top views are calling...will you answer?

    Zillow last checked:

    Listing updated:

    Listed by:

    Lisa M. Wright 610-248-4560,

    BHHS Fox & Roach Bethlehem

    Bought with:

    Kristen L. Obert, RM424431

    Iron Valley R E Northeast

    Source: GLVR,MLS#: 774156MLS LogoOriginating MLS: Lehigh Valley MLS

    Facts & features

    Interior

    Bedrooms & bathrooms
    • Bedrooms: 2
    • Bathrooms: 2
    • Full bathrooms: 2
    Bedroom
    • Level: First
    • Dimensions: 14.00 x 14.00
    Bedroom
    • Level: First
    • Dimensions: 12.00 x 12.00
    Primary bathroom
    • Level: Second
    • Dimensions: 9.00 x 6.50
    Dining room
    • Level: First
    • Dimensions: 15.00 x 10.00
    Other
    • Level: Second
    • Dimensions: 8.50 x 5.50
    Kitchen
    • Level: First
    • Dimensions: 16.00 x 10.00
    Laundry
    • Level: First
    • Dimensions: 7.00 x 8.00
    Living room
    • Level: First
    • Dimensions: 24.00 x 16.00
    Other
    • Level: Second
    • Dimensions: 19.00 x 11.00
    Other
    • Description: Loft
    • Level: Third
    • Dimensions: 24.20 x 10.90
    Other
    • Description: Storage
    • Level: Third
    • Dimensions: 8.30 x 8.90
    Heating
    • Electric, Forced Air, Heat Pump
    Cooling
    • Central Air
    Appliances
    • Included: Dishwasher, Electric Oven, Electric Water Heater, Disposal, Microwave, Refrigerator, Washer
    • Laundry: Washer Hookup, Dryer Hookup
    Features
    • Attic, Dining Area, Separate/Formal Dining Room, Eat-in Kitchen, Loft, Storage
    • Flooring: Carpet, Hardwood, Tile, Vinyl
    • Basement: None
    • Has fireplace: Yes
    • Fireplace features: Living Room
    Interior area
    • Total interior livable area: 1,376 sqft
    • Finished area above ground: 1,376
    • Finished area below ground: 0

    Property

    Parking
    • Total spaces: 1
    • Parking features: Attached, Garage, Garage Door Opener
    • Attached garage spaces: 1
    Features
    • Stories: 1
    • Patio & porch: Covered, Deck, Patio
    • Exterior features: Deck, Patio
    • Has view: Yes
    • View description: City Lights
    Lot
    • Size: 1,219 Square Feet
    • Features: Backs to Common Grounds, Sloped
    • Residential vegetation: Partially Wooded
    Details
    • Parcel number: L9NW4A 6 1A4 0324
    • Zoning: 24MDR
    • Special conditions: None

    Construction

    Type & style
    • Home type: Townhouse
    • Architectural style: Contemporary
    • Property subtype: Townhouse, Multi Family, Apartment
    • Attached to another structure: Yes
    Materials
    • Wood Siding
    • Roof: Asphalt,Fiberglass
    Condition
    • Year built: 1979

    Utilities & green energy

    • Electric: 200+ Amp Service, Circuit Breakers
    • Sewer: Public Sewer
    • Water: Public
    • Utilities for property: Cable Available

    Community & HOA

    Community
    • Subdivision: Not in Development
    HOA
    • Has HOA: Yes
    • HOA fee: $465 monthly
    Location
    • Region: Palmer Twp

    Financial & listing details

    • Price per square foot: $218/sqft
    • Tax assessed value: $45,900
    • Annual tax amount: $4,353
    • Date on market: 4/8/2026
    • Cumulative days on market: 8 days
    • Ownership type: Fee Simple

    Price history

    DateEventPrice
    6/12/2026Sold$300,000$218/sqft
    Source: GLVR #774156 Report a problem
    4/16/2026Pending sale$300,000$218/sqft
    Source: GLVR #774156 Report a problem
    4/10/2026Listed for sale$300,000+30.4%$218/sqft
    Source: GLVR #774156 Report a problem
    10/1/2023Listing removed--
    Source: GLVR #679775 Report a problem
    9/29/2021Sold$230,000-4.2%$167/sqft
    Source: GLVR #679775 Report a problem
    9/29/2021Listed for sale$240,000+20.3%$174/sqft
    Source: GLVR #679775 Report a problem
    7/2/2008Listing removed$199,500$145/sqft
    Source: Prudential Real Estate #303296 Report a problem
    6/21/2008Price change$199,500-5%$145/sqft
    Source: Prudential Real Estate #303296 Report a problem
    6/5/2008Listed for sale$210,000$153/sqft
    Source: Prudential Real Estate #303296 Report a problem

    Public tax history

    Tax history is unavailable.

    Neighborhood: 18045

    Nearby schools

    GreatSchools rating
    Schools provided by the listing agent
    • Elementary: Tracy Elementary School
    • Middle: Easton Middle School
    • High: Easton High School
    • District: Easton

    Source: GLVR. This data may not be complete. We recommend contacting the local school district to confirm school assignments for this home.

    Get a cash offer in 3 minutes
    Find out how much your home could sell for in as little as 3 minutes with a no-obligation cash offer.
    Estimated market value
    $301,400
    Get a cash offer in 3 minutes
    Find out how much your home could sell for in as little as 3 minutes with a no-obligation cash offer.
    Estimated market value
    $301,400