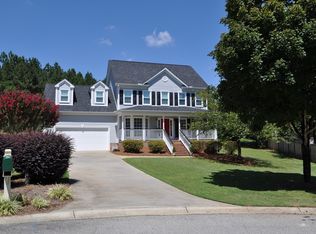
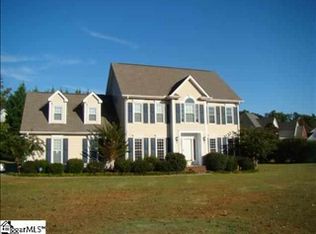
You Will Notice The Attention To Detail The Moment You Enter! Beautiful Hardwood Floors, Heavy Crown Molding, And Custom Trim Work All Show The Quality Of Craftsmanship. Nestled At The End of A Cul-De-Sac, This Custom Home Is Approximately 2,989 Square Feet. There Is A Beautiful Screened Porch And A HUGE OVERSIZED Two Car, Side-Entry Garage. The Kitchen Has Been Updated To Include A New SS Range And Built-In Microwave (April 2013), Granite Countertops, And Glazed Cabinetry. You Can Choose To Sit At The Breakfast Bar Or In The Adjoining Breakfast Room, Or The Formal Dining Room For Meals. The Open Floor Plan Flows Nicely And Is Perfect For Entertaining. The Spacious Family Room Has A Gas Log Fireplace To Enjoy And Also Adjoins The Screened Porch. An Office Or Study With A Wall Of Custom Built-In Cabinetry Is Also On The Main Level Along With a 1/2 bath. Downstairs also features lots of storage space with 3 closets. Upstairs, You Will Find The Large Master Bedroom, Two Secondary Bedrooms With Large Closets, And A Huge Bonus Room Which Can be A 4th Bedroom Since It Has A Huge Walk-In Closet. Sellers Are Using This Room As A Recreation Room. Well Established Neighborhood In Highly Sought After Powdersville School District. Neighborhood Has Community Pool and Sidewalks.
This property is not currently displayed as for sale or rent on Zillow. This may be different from what's on other websites or public sources.