Welcome home to this lovely 3 Bed, 2 Bath Cape-style home sitting on a nicely sized fully fenced corner lot in a sought-after Holden neighborhood. Inside, you'll be greeted by beautiful hardwood floors throughout both levels. The home is filled with natural light. The kitchen seamlessly transitions into the quaint dining room. The front-to-back family room area can also serve as an office, playroom, or even another bedroom. The 3/4 bath on the first floor is a plus. The spacious sun-drenched second living room has a separate entrance to the back deck area. Upstairs, you will find three nicely sized bedrooms with plenty of storage and a full bath. The large fully fenced corner lot, with an oversized shed, garden spaces, and two deck areas, is a perfect spot to enjoy your time outside with friends and family. Just minutes from major highways, schools, public transportation, parks, and more. Public water & sewer. Don't miss out on this one! Showings begin Sunday 11/12 at the OH 10-12.
Sold for $475,000
$475,000
104 Bullard St, Holden, MA 01520
3beds
2,056sqft
Single Family Residence
Built in 1950
0.35 Acres Lot
$538,300 Zestimate®
$231/sqft
$3,395 Estimated rent
Home value
$538,300
$511,000 - $565,000
$3,395/mo
Zestimate® history
Owner options
List your home for rent
$3,395/mo
Rent Zestimate®
Find your next renter with Zillow Rental Manager. Plus, with online applications, you can quickly screen prospective tenants – for free.
$3,395/mo
Rent Zestimate®
Refinance and save
$3,191/mo
Est. payment
Refinancing to a lower rate could help reduce your monthly payments and save thousands over the life of the loan.
$3,191/mo
Est. payment
Explore your selling options
Work with a Zillow partner agent
Leverage their expertise and Zillow's premium Showcase listings to get your home seen by more buyers.
Get startedList with your own agent
Get your home in front of millions of buyers by listing it on Zillow.
Learn how to do itSell it yourself
Take full control of how buyers see your home on Zillow by listing For Sale by Owner (FSBO).
List your homeWhat's special
Separate entranceGarden spacesMinutes from major highwaysBeautiful hardwood floors throughoutBack deck areaOversized shed
Zillow last checked:
Listing updated:
Listed by:
Kimberley Tufts 603-867-9072,
eXp Realty 888-854-7493
Bought with:
Marcus Walker
Walker Residential Property LLC
Source: MLS PIN,MLS#: 73178899
Facts & features
Interior
Bedrooms & bathrooms
- Bedrooms: 3
- Bathrooms: 2
- Full bathrooms: 2
Primary bedroom
- Level: Second
Bedroom 2
- Level: Second
Bedroom 3
- Level: Second
Primary bathroom
- Features: Yes
Dining room
- Level: First
Family room
- Level: First
Kitchen
- Level: First
Living room
- Level: First
Heating
- Forced Air, Electric Baseboard, Oil
Cooling
- Window Unit(s)
Appliances
- Included: Water Heater, Range, Dishwasher, Microwave, Refrigerator, Washer, Dryer
- Laundry: In Basement
Features
- Flooring: Wood, Tile
- Basement: Full,Crawl Space,Interior Entry,Bulkhead,Radon Remediation System,Concrete,Unfinished
- Has fireplace: No
Interior area
- Total structure area: 2,056
- Total interior livable area: 2,056 sqft
Property
Parking
- Total spaces: 4
- Parking features: Paved Drive, Off Street, Paved
- Uncovered spaces: 4
Accessibility
- Accessibility features: No
Features
- Patio & porch: Deck
- Exterior features: Deck, Storage, Fenced Yard, Garden
- Fencing: Fenced/Enclosed,Fenced
Lot
- Size: 0.35 Acres
- Features: Corner Lot, Wooded, Level
Details
- Parcel number: 1542094
- Zoning: R15
Construction
Type & style
- Home type: SingleFamily
- Architectural style: Cape
- Property subtype: Single Family Residence
Materials
- Frame
- Foundation: Concrete Perimeter
- Roof: Shingle
Condition
- Year built: 1950
Utilities & green energy
- Electric: Circuit Breakers, 200+ Amp Service
- Sewer: Public Sewer
- Water: Public
Community & HOA
Community
- Features: Public Transportation, Shopping, Pool, Tennis Court(s), Park, Highway Access, Public School, T-Station
HOA
- Has HOA: No
Location
- Region: Holden
Financial & listing details
- Price per square foot: $231/sqft
- Tax assessed value: $395,900
- Annual tax amount: $6,188
- Date on market: 9/12/2026
- Road surface type: Paved
Price history
| Date | Event | Price |
|---|---|---|
| 1/3/2024 | Sold | $475,000$231/sqft |
Source: MLS PIN #73178899 Report a problem | ||
| 11/21/2023 | Price change | $475,000-2.9%$231/sqft |
Source: MLS PIN #73178899 Report a problem | ||
| 11/9/2023 | Listed for sale | $489,000+35.8%$238/sqft |
Source: MLS PIN #73178899 Report a problem | ||
| 10/1/2020 | Sold | $360,000+5.9%$175/sqft |
Source: Public Record Report a problem | ||
| 8/7/2020 | Listed for sale | $339,900$165/sqft |
Source: Castinetti Realty Group #72705768 Report a problem | ||
| 3/24/2020 | Listing removed | $339,900$165/sqft |
Source: Castinetti Realty Group #72632062 Report a problem | ||
| 3/11/2020 | Listed for sale | $339,900+30.7%$165/sqft |
Source: Castinetti Realty Group #72632062 Report a problem | ||
| 10/8/2010 | Sold | $260,000+0%$126/sqft |
Source: Public Record Report a problem | ||
| 7/15/2010 | Price change | $259,900-3.7%$126/sqft |
Source: Marcia J. Head #71000986 Report a problem | ||
| 5/12/2010 | Price change | $269,900-3.1%$131/sqft |
Source: Marcia J. Head #71000986 Report a problem | ||
| 3/9/2010 | Price change | $278,500-2.2%$135/sqft |
Source: Marcia J. Head #71000986 Report a problem | ||
| 11/15/2009 | Listed for sale | $284,900+147.7%$139/sqft |
Source: Marcia J. Head #71000986 Report a problem | ||
| 10/15/1999 | Sold | $115,000+55.4%$56/sqft |
Source: Public Record Report a problem | ||
| 1/11/1995 | Sold | $74,000$36/sqft |
Source: Public Record Report a problem | ||
Public tax history
| Year | Property taxes | Tax assessment |
|---|---|---|
| 2025 | $6,313 +8.1% | $455,500 +10.3% |
| 2024 | $5,841 -1.6% | $412,800 +4.3% |
| 2023 | $5,935 +1.3% | $395,900 +11.9% |
| 2022 | $5,861 +8.3% | $353,900 +13.8% |
| 2021 | $5,411 +4.3% | $311,000 +1.9% |
| 2020 | $5,187 +6.2% | $305,100 +9% |
| 2019 | $4,886 +6.9% | $280,000 +7.9% |
| 2018 | $4,570 +6.5% | $259,500 +6.4% |
| 2017 | $4,292 +3.5% | $244,000 +1.5% |
| 2016 | $4,147 | $240,400 |
Find assessor info on the county website
Neighborhood: 01520
Nearby homes
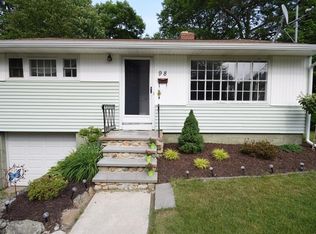
- $433,5002 bd1 ba884 sqft98 Bullard St, Holden, MA 01520Off Market
- $421,9003 bd1 ba1k sqft9 Oregon Trl, Holden, MA 01520Off Market
- $441,0004 bd1 ba1.2k sqft2 Oregon Trl, Holden, MA 01520Off Market
- $461,5003 bd1 ba1.2k sqft92 Bullard St, Holden, MA 01520Off Market
- $398,4001 bd1 ba1.2k sqft15 Oregon Trl, Holden, MA 01520Off Market
- $421,6003 bd1 ba936 sqft12 Oregon Trl, Holden, MA 01520Off Market
- $377,2002 bd1 ba816 sqft118 Bullard St, Holden, MA 01520Off Market
- $385,5002 bd1 ba839 sqft86 Bullard St, Holden, MA 01520Off Market
Nearby schools
GreatSchools rating
- 8/10Mayo Elementary SchoolGrades: K-5Distance: 0.8 mi
- 7/10Mountview Middle SchoolGrades: 6-8Distance: 0.7 mi
- 7/10Wachusett Regional High SchoolGrades: 9-12Distance: 3 mi
Schools provided by the listing agent
- Elementary: Mayo
- Middle: Mountview
- High: Wachusett
Source: MLS PIN. This data may not be complete. We recommend contacting the local school district to confirm school assignments for this home.
Get a cash offer in 3 minutes
Find out how much your home could sell for in as little as 3 minutes with a no-obligation cash offer.
Estimated market value
$538,300
Get a cash offer in 3 minutes
Find out how much your home could sell for in as little as 3 minutes with a no-obligation cash offer.
Estimated market value
$538,300
- Massachusetts
- Worcester County
- Holden
- 01520
- 104 Bullard St
