
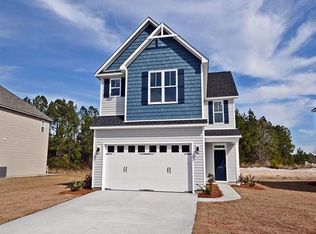
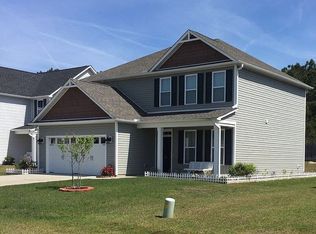
$3,000 Buyer Use As You Choose Allowance! The Washington plan by Stevens Fine Homes offers 4 bedrooms - perfect for the growing family. The first level of this home opens from a rocking chair front porch to a formal dining room and open foyer with hardwood flooring. The spacious kitchen has ample counter and cabinet space with a breakfast bar that overlooks the large great room. There is also a powder room on the first level. The second level has a master suite with walk in closet, his and her marble topped vanities, separate soaking tub and shower and a water closet. There are also 3 additional bedrooms, another full bath and a laundry room on the second level. Included features of this home are stainless steel appliances, side by side refrigerator, 36 inch upper cabinets, granite countertops, coach lights, flood light, recessed can lighting in kitchen, 9 ft ceilings on the first floor, laminate wood flooring in great room, hall bath, dining room, and kitchen, upgraded trim package, and a sod and irrigated front and rear yard. This Stevens Fine Home is built to Stevens Energy Wise standards of construction for greater efficiency and savings. *Estimated completion date February 2015*
This property is not currently displayed as for sale or rent on Zillow. This may be different from what's on other websites or public sources.