Skip main navigation
Off market
  • $612,500

    104 Burgandy Hill Ct, Nashville, TN 37211

    3beds
    2,486sqft
    SingleFamily
    Built in 1959
    0.6 Acres Lot
    $612,500 Zestimate®
    $246/sqft
    $3,017 Estimated rent

    Home value

    $612,500

    $570,000 - $662,000

    $3,017/mo

    Zestimate® history
    Loading
    Loading...

    Owner options

    List your home for rent

    $3,017/mo

    Rent Zestimate®

    Find your next renter with Zillow Rental Manager. Plus, with online applications, you can quickly screen prospective tenants – for free.

    Learn more

    $3,017/mo

    Rent Zestimate®

    Refinance and save

    $3,613/mo

    Est. payment

    Refinancing to a lower rate could help reduce your monthly payments and save thousands over the life of the loan.

    See today's rates

    $3,613/mo

    Est. payment

    Explore your selling options

    Work with a Zillow partner agent

    Leverage their expertise and Zillow's premium Showcase listings to get your home seen by more buyers.

    Get started

    List with your own agent

    Get your home in front of millions of buyers by listing it on Zillow.

    Learn how to do it

    Sell it yourself

    Take full control of how buyers see your home on Zillow by listing For Sale by Owner (FSBO).

    List your home

    What's special

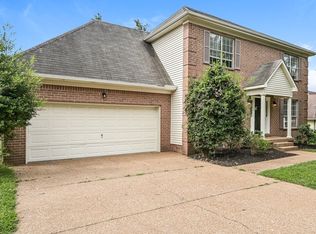
    **Previous estimates do not include sq footage of enclosed garage as a den/bonus room/man cave with wet bar and very large storage room.** This stunning all brick home is a RARE find with it being fully remodeled from top to bottom and nestled on a cul-de-sac large lot with built-in gunite SALTWATER swimming pool. The pool converted to salt water in 2012, includes a solar cover, and a new diving board in 2014. Not to mention, it is surrounded by newer homes & Lenox Village is across the street. Granite tile counter tops, stainless steel appliances, large laundry/pantry room. Bonus room includes wine refrigerator and wet bar area - great for man cave or entertainment living area. Beautiful stone gas fireplace in living room and open floor plan. LARGE dining room/ family room with large windows and plantation shutter blinds on the front side of the house. Large closets for all bedrooms with the closet organization (shelving and rails) and hall storage for linens and large coat closet. Vintage tile bathroom in GREAT condition and contemporary color. Updated master bath includes jetted tub/shower and tiles floors. Small storage building for lawn & garden supplies. The attic provides a lot of storage and is fully insulated. Large fenced yard and also large side yard - lots of quiet outdoor space! Very nice original hardwoods throughout the home in dining, hallway, and bedrooms. Nice tile in kitchen and den area. The covered patio is great space for outdoor living and entertainment with a nice area for BBQ. Covered 2 vehicle carport with ample parking space in the driveway for 3 additional vehicles. HOA fees are very low.

    This property is not currently displayed as for sale or rent on Zillow. This may be different from what's on other websites or public sources.

    Facts & features

    Interior

    Bedrooms & bathrooms
    • Bedrooms: 3
    • Bathrooms: 2
    • Full bathrooms: 2
    Heating
    • Forced air, Heat pump, Electric, Gas
    Cooling
    • Central, Wall
    Appliances
    • Included: Dishwasher, Garbage disposal, Range / Oven, Refrigerator, Trash compactor
    Features
    • Flooring: Tile, Hardwood
    • Basement: None
    • Has fireplace: Yes
    Interior area
    • Total interior livable area: 2,486 sqft

    Property

    Parking
    • Total spaces: 2
    • Parking features: Carport, Off-street, Garage
    Features
    • Exterior features: Brick
    Lot
    • Size: 0.6 Acres
    Details
    • Parcel number: 172120A04700CO

    Construction

    Type & style
    • Home type: SingleFamily
    Materials
    • Foundation: Crawl/Raised
    • Roof: Asphalt
    Condition
    • Year built: 1959

    Community & HOA

    HOA
    • Has HOA: Yes
    • HOA fee: $9 monthly
    Location
    • Region: Nashville

    Financial & listing details

    • Price per square foot: $246/sqft
    • Tax assessed value: $521,600
    • Annual tax amount: $3,628

    Price history

    DateEventPrice
    9/8/2017Sold$330,000+17.9%$133/sqft
    Source: RealTracs MLS as distributed by MLS GRID #1861706 Report a problem
    9/12/2014Sold$279,900-1.8%$113/sqft
    Source: RealTracs MLS as distributed by MLS GRID #1561465 Report a problem
    7/24/2014Price change$285,000+5.9%$115/sqft
    Source: Bob Parks Realty #1561465 Report a problem
    7/2/2014Price change$269,000-2%$108/sqft
    Source: Owner Report a problem
    4/29/2014Listed for sale$274,500+6.4%$110/sqft
    Source: Owner Report a problem
    4/6/2011Listing removed$258,000$104/sqft
    Source: iseemedia #1169652 Report a problem
    2/25/2011Listed for sale$258,000+5.3%$104/sqft
    Source: iseemedia #1169652 Report a problem
    5/27/2010Sold$245,000+7.8%$99/sqft
    Source: Public Record Report a problem
    9/16/2005Sold$227,300+15.1%$91/sqft
    Source: Public Record Report a problem
    7/12/2004Sold$197,500+30.8%$79/sqft
    Source: Public Record Report a problem
    8/29/1996Sold$151,000$61/sqft
    Source: Public Record Report a problem

    Public tax history

    YearProperty taxesTax assessment
    2025$3,628 +31.4%$130,400 +38%
    2024$2,761 $94,500
    2023$2,761 $94,500
    2022$2,761 -1%$94,500
    2021$2,791 +8.4%$94,500 +39.1%
    2020$2,574 +37.5%$67,950
    2019$1,872 $67,950
    2018$1,872 $67,950
    2017-- $67,950 +30.7%
    2016$1,872 -8.2%$51,975
    2015$2,040 $51,975
    2014$2,040 $51,975
    2013-- $51,975 -2.1%
    2012-- $53,075
    2011-- $53,075
    2010-- $53,075
    2009-- $53,075 +13.6%
    2008-- $46,725
    2007-- $46,725
    2006-- --
    2005-- --
    2004-- --
    2003-- --
    2002-- --
    2001-- --
    2000-- --
    Find assessor info on the county website

    Neighborhood: 37211

    Nearby schools

    GreatSchools rating
    Schools provided by the listing agent
    • Elementary: May Werthan Shayne Elem.
    • Middle: William Henry Oliver Middle School
    • High: John Overton Comp High School

    Source: The MLS. This data may not be complete. We recommend contacting the local school district to confirm school assignments for this home.

    Get a cash offer in 3 minutes
    Find out how much your home could sell for in as little as 3 minutes with a no-obligation cash offer.
    Estimated market value
    $612,500
    Get a cash offer in 3 minutes
    Find out how much your home could sell for in as little as 3 minutes with a no-obligation cash offer.
    Estimated market value
    $612,500