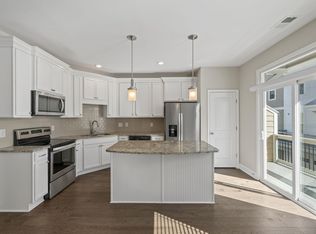
(Video Tour: https://bit.ly/104burkittcommons) Perfectly-placed end-unit right on Burkitt Commons Avenue with plenty of parking in excellent Burkitt Commons! Check out this conveniently laid out townhome with private bathrooms for each bedroom and a wide-open and well-lit living space on the second floor. You'll notice the 9' ceilings and the crown molding throughout the home. The convenience of this unit can't be overstated and is a short walk to Tito’s Mexican Restaurant, Steam Boys, Barrels & Brews, Monamie Coffee, Ugadi Indian Grill, and the other establishments Burkitt Commons has to offer. This unit boasts unique light fixtures, a sliding barndoor in the primary bedroom, custom Elfa closet and much more. The HOA covers everything on the exterior of the home including the roof, and the unit boasts a tankless water heater, both features adding to an stress-free living experience. Come see this unique unit for yourself! *Rates as low as 4.75% available with preferred lender. Reach out to the listing agent for details.*
Closed
$422,000
104 Burkitt Commons Ave, Nolensville, TN 37135
3beds
1,986sqft
Townhouse, Residential, Condominium
Built in 2018
1,306 Square Feet Lot
$421,300 Zestimate®
$212/sqft
$2,652 Estimated rent
Home value
$421,300
$400,000 - $442,000
$2,652/mo
Zestimate® history
Owner options
List your home for rent
$2,652/mo
Rent Zestimate®
Find your next renter with Zillow Rental Manager. Plus, with online applications, you can quickly screen prospective tenants – for free.
$2,652/mo
Rent Zestimate®
Refinance and save
$2,720/mo
Est. payment
Refinancing to a lower rate could help reduce your monthly payments and save thousands over the life of the loan.
$2,720/mo
Est. payment
Explore your selling options
Work with a Zillow partner agent
Leverage their expertise and Zillow's premium Showcase listings to get your home seen by more buyers.
Get startedList with your own agent
Get your home in front of millions of buyers by listing it on Zillow.
Learn how to do itSell it yourself
Take full control of how buyers see your home on Zillow by listing For Sale by Owner (FSBO).
List your homeWhat's special
Plenty of parkingUnique light fixturesCustom elfa closetTankless water heater
Zillow last checked:
Listing updated:
Listed by:
Michael Kane 615-371-1544,
Benchmark Realty, LLC
Bought with:
Lynnett Wagner, 381963
Compass
Lorene Hetherington, 361683
Compass
Source: RealTracs MLS as distributed by MLS GRID,MLS#: 3127932
Facts & features
Interior
Bedrooms & bathrooms
- Bedrooms: 3
- Bathrooms: 4
- Full bathrooms: 3
- 1/2 bathrooms: 1
- Main level bedrooms: 1
Bedroom 1
- Features: Suite
- Level: Suite
- Area: 196 Square Feet
- Dimensions: 14x14
Bedroom 2
- Features: Bath
- Level: Bath
- Area: 168 Square Feet
- Dimensions: 14x12
Bedroom 3
- Area: 143 Square Feet
- Dimensions: 13x11
Kitchen
- Features: Eat-in Kitchen
- Level: Eat-in Kitchen
- Area: 247 Square Feet
- Dimensions: 19x13
Living room
- Features: Great Room
- Level: Great Room
- Area: 228 Square Feet
- Dimensions: 19x12
Heating
- Central, Natural Gas
Cooling
- Central Air
Appliances
- Included: Electric Oven, Electric Range, Dishwasher, Disposal, Dryer, Refrigerator, Washer
- Laundry: Electric Dryer Hookup, Washer Hookup
Features
- Ceiling Fan(s), Entrance Foyer, Extra Closets, High Ceilings, Walk-In Closet(s)
- Flooring: Carpet, Wood, Tile
- Basement: None
Interior area
- Total structure area: 1,986
- Total interior livable area: 1,986 sqft
- Finished area above ground: 1,986
Property
Parking
- Total spaces: 2
- Parking features: Garage Door Opener, Garage Faces Rear
- Attached garage spaces: 2
Features
- Levels: One
- Stories: 3
- Exterior features: Balcony
Lot
- Size: 1,306 Square Feet
- Dimensions: 20 x 58
Details
- Parcel number: 186030A17100CO
- Special conditions: Standard
- Other equipment: Irrigation System, Air Purifier
Construction
Type & style
- Home type: Townhouse
- Property subtype: Townhouse, Residential, Condominium
- Attached to another structure: Yes
Materials
- Fiber Cement
Condition
- New construction: No
- Year built: 2018
Utilities & green energy
- Sewer: Public Sewer
- Water: Public
- Utilities for property: Natural Gas Available, Water Available, Underground Utilities
Community & HOA
Community
- Security: Smart Camera(s)/Recording
- Subdivision: Burkitt Commons
HOA
- Has HOA: Yes
- Amenities included: Dog Park, Sidewalks, Underground Utilities
- Services included: Maintenance Grounds, Insurance, Trash
- HOA fee: $200 monthly
Location
- Region: Nolensville
Financial & listing details
- Price per square foot: $212/sqft
- Tax assessed value: $425,600
- Annual tax amount: $2,286
- Date on market: 2/10/2026
Price history
| Date | Event | Price |
|---|---|---|
| 4/9/2026 | Sold | $422,000-6%$212/sqft |
Source:  RealTracs MLS as distributed by MLS GRID #3127932 Report a problem RealTracs MLS as distributed by MLS GRID #3127932 Report a problem | ||
| 2/27/2026 | Pending sale | $449,000$226/sqft |
Source: RealTracs MLS as distributed by MLS GRID #3127932 Report a problem | ||
| 2/10/2026 | Listed for sale | $449,000+0.5%$226/sqft |
Source: RealTracs MLS as distributed by MLS GRID #3127932 Report a problem | ||
| 12/1/2025 | Listing removed | $446,900$225/sqft |
Source: RealTracs MLS as distributed by MLS GRID #2901993 Report a problem | ||
| 10/17/2025 | Price change | $446,900-1.8%$225/sqft |
Source: RealTracs MLS as distributed by MLS GRID #2901993 Report a problem | ||
| 8/4/2025 | Price change | $455,000-3%$229/sqft |
Source: RealTracs MLS as distributed by MLS GRID #2901993 Report a problem | ||
| 6/5/2025 | Listed for sale | $469,000+23.5%$236/sqft |
Source: RealTracs MLS as distributed by MLS GRID #2901993 Report a problem | ||
| 6/28/2021 | Sold | $379,900-0.5%$191/sqft |
Source: RealTracs MLS as distributed by MLS GRID #2253379 Report a problem | ||
| 5/17/2021 | Pending sale | $381,900$192/sqft |
Source: RealTracs MLS as distributed by MLS GRID #2253379 Report a problem | ||
| 5/14/2021 | Listed for sale | $381,900+19.4%$192/sqft |
Source: RealTracs MLS as distributed by MLS GRID #2253379 Report a problem | ||
| 5/5/2020 | Sold | $319,900+3.9%$161/sqft |
Source: Public Record Report a problem | ||
| 7/24/2018 | Sold | $307,900$155/sqft |
Source: Public Record Report a problem | ||
Public tax history
| Year | Property taxes | Tax assessment |
|---|---|---|
| 2025 | $2,960 +29.5% | $106,400 +36% |
| 2024 | $2,286 | $78,250 |
| 2023 | $2,286 | $78,250 |
| 2022 | $2,286 -1% | $78,250 |
| 2021 | $2,311 +0.4% | $78,250 +28.8% |
| 2020 | $2,301 +37.5% | $60,750 |
| 2019 | $1,674 | $60,750 |
| 2018 | -- | -- |
Find assessor info on the county website
Neighborhood: 37135
Nearby homes
- $200-- bd-- ba-- sqft416B Iona Way, Nolensville, TN 37135Off Market
- $445,5003 bd3 ba2.1k sqft102 Burkitt Commons Ave, Nolensville, TN 37135Off Market
- $439,4003 bd4 ba2k sqft106 Burkitt Commons Ave, Nolensville, TN 37135Off Market
- $479,9003 bd4 ba2.1k sqft108 Burkitt Commons Ave, Nolensville, TN 37135Sold
- $413,1002 bd2 ba1.7k sqft417 Iona Way, Nolensville, TN 37135Off Market
- $480,0004 bd4 ba2.2k sqft110 Burkitt Commons Ave, Nolensville, TN 37135Sold
- $400,0002 bd3 ba1.6k sqft411 Iona Way, Nolensville, TN 37135Sold
- $357,8002 bd2 ba1.3k sqft103 Burkitt Commons Ave, Nolensville, TN 37135Off Market
Nearby schools
GreatSchools rating
- 6/10Henry Maxwell Elementary SchoolGrades: PK-5Distance: 2.9 mi
- 4/10Thurgood Marshall Middle SchoolGrades: 6-8Distance: 2.5 mi
- 2/10Cane Ridge High SchoolGrades: 9-12Distance: 4.4 mi
Schools provided by the listing agent
- Elementary: Henry C. Maxwell Elementary
- Middle: Thurgood Marshall Middle
- High: Cane Ridge High School
Source: RealTracs MLS as distributed by MLS GRID. This data may not be complete. We recommend contacting the local school district to confirm school assignments for this home.
Get a cash offer in 3 minutes
Find out how much your home could sell for in as little as 3 minutes with a no-obligation cash offer.
Estimated market value
$421,300
Get a cash offer in 3 minutes
Find out how much your home could sell for in as little as 3 minutes with a no-obligation cash offer.
Estimated market value
$421,300
- Tennessee
- Davidson County
- Nolensville
- 37135
- 104 Burkitt Commons Ave
Nearby cities
Nearby zip codes
Other Nolensville Topics
