Make first impressions count with this beautiful two-story home. This remarkable home offers four bedrooms, two-and-a-half bathrooms, an incredible open layout, chef-ready kitchen and more. On the main floor enjoy a spacious family room that opens to the dining room and kitchen creating a perfect, seamless layout. The private master suite is located on the main floor and offers great natural light, plenty of space and a spa-like master bath with a huge walk-in closet. Upstairs, you will find three large bedrooms and a spacious secondary bath.
Sold
Price Unknown
104 Cactus Creek Trl, Newark, TX 76071
4beds
2,153sqft
Single Family Residence
Built in 2022
-- sqft lot
$358,100 Zestimate®
$--/sqft
$2,550 Estimated rent
Home value
$358,100
$340,000 - $376,000
$2,550/mo
Zestimate® history
Owner options
List your home for rent
$2,550/mo
Rent Zestimate®
Find your next renter with Zillow Rental Manager. Plus, with online applications, you can quickly screen prospective tenants – for free.
$2,550/mo
Rent Zestimate®
Refinance and save
$440/mo
Est. payment
Refinancing to a lower rate could help reduce your monthly payments and save thousands over the life of the loan.
$440/mo
Est. payment
Explore your selling options
Work with a Zillow partner agent
Leverage their expertise and Zillow's premium Showcase listings to get your home seen by more buyers.
Get startedList with your own agent
Get your home in front of millions of buyers by listing it on Zillow.
Learn how to do itSell it yourself
Take full control of how buyers see your home on Zillow by listing For Sale by Owner (FSBO).
List your homeWhat's special
Chef-ready kitchenGreat natural lightSpacious family roomPrivate master suiteSpa-like master bath
Zillow last checked:
Listing updated:
Listed by:
Mona Hill 0226524 281-362-8998,
LGI Homes 281-362-8998
Bought with:
Lanny Wilkinson
eXp Realty LLC
Source: NTREIS,MLS#: 20375731
Facts & features
Interior
Bedrooms & bathrooms
- Bedrooms: 4
- Bathrooms: 3
- Full bathrooms: 2
- 1/2 bathrooms: 1
Primary bedroom
- Features: Walk-In Closet(s)
- Level: First
- Dimensions: 14 x 14
Bedroom
- Features: Walk-In Closet(s)
- Level: Second
- Dimensions: 14 x 13
Bedroom
- Features: Walk-In Closet(s)
- Level: Second
- Dimensions: 11 x 13
Bedroom
- Features: Walk-In Closet(s)
- Level: Second
- Dimensions: 11 x 13
Dining room
- Level: First
- Dimensions: 10 x 11
Kitchen
- Features: Pantry
- Level: First
- Dimensions: 10 x 11
Living room
- Level: First
- Dimensions: 17 x 16
Utility room
- Level: First
- Dimensions: 6 x 6
Heating
- Central, Electric
Cooling
- Central Air, Electric
Appliances
- Included: Dishwasher, Electric Cooktop, Disposal, Microwave, Refrigerator
Features
- High Speed Internet, Cable TV
- Flooring: Carpet, Ceramic Tile, Vinyl
- Has basement: No
- Has fireplace: No
Interior area
- Total interior livable area: 2,153 sqft
Property
Parking
- Total spaces: 20
- Parking features: Garage, Garage Door Opener
- Attached garage spaces: 2
- Covered spaces: 20
Features
- Levels: Two
- Stories: 2
- Pool features: None
Details
- Parcel number: 42738952
Construction
Type & style
- Home type: SingleFamily
- Architectural style: Traditional,Detached
- Property subtype: Single Family Residence
Materials
- Brick
- Foundation: Slab
- Roof: Composition
Condition
- New construction: Yes
- Year built: 2022
Utilities & green energy
- Sewer: Public Sewer
- Water: Public
- Utilities for property: Sewer Available, Water Available, Cable Available
Community & HOA
Community
- Features: Sidewalks
- Security: Security System
- Subdivision: Chisholm Springs
HOA
- Has HOA: Yes
- Services included: Maintenance Structure
- HOA fee: $440 annually
- HOA name: Chisholm Springs Managed Spectrum Association
- HOA phone: 972-236-6211
Location
- Region: Newark
Financial & listing details
- Tax assessed value: $265,000
- Annual tax amount: $1,230
- Date on market: 7/7/2023
- Cumulative days on market: 82 days
- Listing terms: Cash,Conventional,FHA,USDA Loan,VA Loan
Price history
| Date | Event | Price |
|---|---|---|
| 8/21/2023 | Sold | -- |
Source: NTREIS #20375731 Report a problem | ||
| 7/25/2023 | Pending sale | $354,900$165/sqft |
Source: NTREIS #20375731 Report a problem | ||
| 7/18/2023 | Price change | $354,900+0.6%$165/sqft |
Source: NTREIS #20375731 Report a problem | ||
| 7/7/2023 | Listed for sale | $352,900$164/sqft |
Source: NTREIS #20375731 Report a problem | ||
| 7/7/2023 | Pending sale | $352,900$164/sqft |
Source: NTREIS #20375731 Report a problem | ||
| 7/7/2023 | Listed for sale | $352,900$164/sqft |
Source: NTREIS #20375731 Report a problem | ||
| 7/1/2023 | Listing removed | -- |
Source: NTREIS #20291625 Report a problem | ||
| 6/15/2023 | Listed for sale | $352,900$164/sqft |
Source: NTREIS #20291625 Report a problem | ||
| 6/7/2023 | Pending sale | $352,900$164/sqft |
Source: NTREIS #20291625 Report a problem | ||
| 5/22/2023 | Listed for sale | $352,900$164/sqft |
Source: NTREIS #20291625 Report a problem | ||
| 5/16/2023 | Pending sale | $352,900$164/sqft |
Source: NTREIS #20291625 Report a problem | ||
| 4/24/2023 | Listed for sale | $352,900$164/sqft |
Source: NTREIS #20291625 Report a problem | ||
| 4/19/2023 | Pending sale | $352,900-1.4%$164/sqft |
Source: NTREIS #20291625 Report a problem | ||
| 3/30/2023 | Listed for sale | $357,900$166/sqft |
Source: NTREIS #20291625 Report a problem | ||
Public tax history
| Year | Property taxes | Tax assessment |
|---|---|---|
| 2025 | $1,230 -8.5% | $265,000 -5.3% |
| 2024 | $1,344 +377.5% | $279,712 +470.8% |
| 2023 | $282 +14.8% | $49,000 +31.7% |
| 2022 | $245 | $37,217 |
Find assessor info on the county website
Neighborhood: 76071
Nearby homes
- $--4 bd2 ba1.7k sqft259 Drifter Dr, Newark, TX 76071Sold
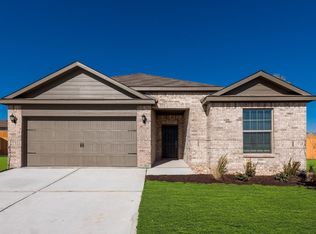
- $365,4004 bd2 ba2k sqft259 Drifter Dr, Newark, TX 76071Off Market
- $319,4003 bd2 ba2k sqft124 Coyote Creek Cir, Newark, TX 76071Off Market
- $319,2003 bd2 ba2k sqft120 Coyote Creek Cir, Newark, TX 76071Off Market
- $--4 bd3 ba2.1k sqft270 Drifter Dr, Newark, TX 76071Sold
- $--5 bd3 ba2.7k sqft274 Drifter Dr, Newark, TX 76071Sold
- $393,0005 bd2 ba2.7k sqft128 Coyote Creek Cir, Newark, TX 76071Off Market
- $310,1003 bd2 ba2k sqft144 Banjo Trl, Newark, TX 76071Off Market
Nearby schools
GreatSchools rating
- 6/10Seven Hills Elementary SchoolGrades: PK-5Distance: 0.8 mi
- 6/10Chisholm Trail Middle SchoolGrades: 6-8Distance: 1.6 mi
- 5/10Northwest High SchoolGrades: 9-12Distance: 10.1 mi
Schools provided by the listing agent
- Elementary: Sevenhills
- Middle: Chisholmtr
- High: Northwest
- District: Northwest ISD
Source: NTREIS. This data may not be complete. We recommend contacting the local school district to confirm school assignments for this home.
Get a cash offer in 3 minutes
Find out how much your home could sell for in as little as 3 minutes with a no-obligation cash offer.
Estimated market value
$358,100
Get a cash offer in 3 minutes
Find out how much your home could sell for in as little as 3 minutes with a no-obligation cash offer.
Estimated market value
$358,100
- Texas
- Wise County
- Newark
- 76071
- 104 Cactus Creek Trl
Nearby cities
Nearby zip codes
Other Newark Topics
