Skip main navigation
Sold for $689,000
  • $689,000

    104 Cactus Ct, Mount Sterling, KY 40353

    4beds
    3,950sqft
    Single Family Residence
    Built in 2015
    5 Acres Lot
    $759,500 Zestimate®
    $174/sqft
    $3,597 Estimated rent

    Home value

    $759,500

    $722,000 - $805,000

    $3,597/mo

    Zestimate® history
    Loading
    Loading...

    Owner options

    List your home for rent

    $3,597/mo

    Rent Zestimate®

    Find your next renter with Zillow Rental Manager. Plus, with online applications, you can quickly screen prospective tenants – for free.

    Learn more

    $3,597/mo

    Rent Zestimate®

    Refinance and save

    $4,116/mo

    Est. payment

    Refinancing to a lower rate could help reduce your monthly payments and save thousands over the life of the loan.

    See today's rates

    $4,116/mo

    Est. payment

    Explore your selling options

    Work with a Zillow partner agent

    Leverage their expertise and Zillow's premium Showcase listings to get your home seen by more buyers.

    Get started

    List with your own agent

    Get your home in front of millions of buyers by listing it on Zillow.

    Learn how to do it

    Sell it yourself

    Take full control of how buyers see your home on Zillow by listing For Sale by Owner (FSBO).

    List your home

    What's special

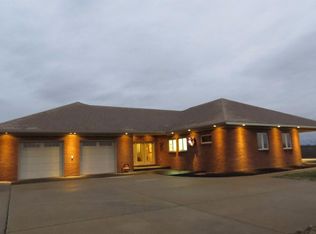
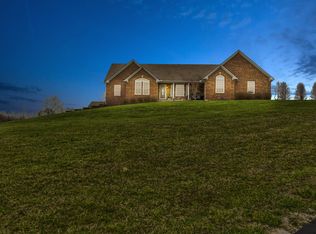
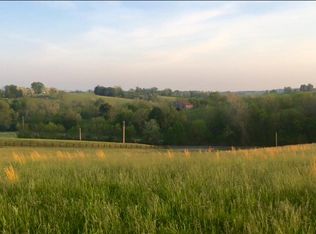
    Presenting to you a beautiful craftsman custom-built home in the desirable and small neighborhood of Grand Prairie! Situated on 5 scenic acres! Built in 2015 boasting 3,950 square feet of living space. This home offers you 4 bedrooms, 4 bathrooms and an oversized 3 car garage. Being 2x6 construction with foam insulation. And professionally landscaped with stone for curb appeal and easier maintenance. This is one you will have to see for yourself, the stunning views over the 5 acres with a wooded creek view, through the large passive solar windows allowing ample natural light throughout the home displaying hand hewn hickory floors throughout the main floor including Great Room, Dining Room, Breakfast nook, upper guest room and primary. You're introduced in the home with stunning 6x6 hickory beams, a stone gas log fireplace and custom built in shelving cabinetry. The kitchen features 42' cherry cabinets with an oversized granite island. All matching stainless-steel appliances with a gas burning cook top and large double ovens. You'll find coffered ceilings over the dining area.

    Zillow last checked:

    Listing updated:

    Listed by:

    Brittney Nichols 859-707-7358,

    Thwaites Realtors LLC

    Bought with:

    Chris M Johnson, 292227

    Plum Tree Realty

    Source: Imagine MLS,MLS#: 24007156MLS Logo

    Facts & features

    Interior

    Bedrooms & bathrooms
    • Bedrooms: 4
    • Bathrooms: 4
    • Full bathrooms: 4
    Primary bedroom
    • Level: First
    Bedroom 1
    • Level: First
    Bedroom 2
    • Level: Lower
    Bedroom 3
    • Level: Lower
    Bathroom 1
    • Description: Full Bath
    • Level: First
    Bathroom 2
    • Description: Full Bath
    • Level: First
    Bathroom 3
    • Description: Full Bath
    • Level: Lower
    Bathroom 4
    • Description: Full Bath
    • Level: Lower
    Dining room
    • Level: First
    Dining room
    • Level: First
    Kitchen
    • Level: First
    Living room
    • Level: First
    Living room
    • Level: First
    Other
    • Description: storage room
    • Level: Lower
    Other
    • Description: Laundry
    • Level: First
    Other
    • Description: Mud room
    • Level: First
    Other
    • Description: Breakfast area
    • Level: First
    Other
    • Description: storage room
    • Level: Lower
    Recreation room
    • Level: Lower
    Recreation room
    • Level: Lower
    Utility room
    • Description: and storage
    • Level: Lower
    Heating
    • Electric, Heat Pump, Propane Tank Owned
    Cooling
    • Electric
    Appliances
    • Included: Double Oven, Dishwasher, Refrigerator, Cooktop
    • Laundry: Electric Dryer Hookup, Main Level, Washer Hookup
    Features
    • Breakfast Bar, Entrance Foyer, Eat-in Kitchen, Master Downstairs, Wet Bar, Walk-In Closet(s), Ceiling Fan(s)
    • Flooring: Hardwood, Other, Tile
    • Basement: Bath/Stubbed,Partial,Partially Finished,Walk-Out Access
    • Has fireplace: Yes
    • Fireplace features: Basement, Gas Log, Living Room
    Interior area
    • Total structure area: 3,950
    • Total interior livable area: 3,950 sqft
    • Finished area above ground: 2,168
    • Finished area below ground: 1,782

    Property

    Parking
    • Total spaces: 3
    • Parking features: Attached Garage, Garage Door Opener, Garage Faces Side
    • Garage spaces: 3
    • Has uncovered spaces: Yes
    Features
    • Levels: One
    • Patio & porch: Deck, Patio, Porch
    • Has view: Yes
    • View description: Rural, Trees/Woods, Neighborhood
    • Body of water: Other
    Lot
    • Size: 5 Acres
    • Features: Secluded, Wooded
    Details
    • Parcel number: 0060000003.07

    Construction

    Type & style
    • Home type: SingleFamily
    • Property subtype: Single Family Residence
    Materials
    • HardiPlank Type, Stone
    • Foundation: Concrete Perimeter
    • Roof: Composition
    Condition
    • New construction: No
    • Year built: 2015

    Utilities & green energy

    • Sewer: Septic Tank
    • Water: Public

    Community & HOA

    Community
    • Subdivision: Rural
    Location
    • Region: Mount Sterling

    Financial & listing details

    • Price per square foot: $174/sqft
    • Tax assessed value: $638,500
    • Annual tax amount: $6,472
    • Date on market: 4/16/2024

    Price history

    DateEventPrice
    7/1/2024Sold$689,000$174/sqft
    Source: Imagine MLS #24007156 Report a problem
    5/14/2024Pending sale$689,000$174/sqft
    Source: Imagine MLS #24007156 Report a problem
    5/4/2024Price change$689,000-1.4%$174/sqft
    Source: Imagine MLS #24007156 Report a problem
    4/16/2024Listed for sale$699,000$177/sqft
    Source: Imagine MLS #24007156 Report a problem
    2/13/2024Listing removed--
    Source: Imagine MLS #24001604 Report a problem
    2/6/2024Listed for sale$699,000+9.5%$177/sqft
    Source: Imagine MLS #24001604 Report a problem
    3/9/2022Sold$638,500-1.7%$162/sqft
    Source: Imagine MLS #20123289 Report a problem
    12/15/2021Contingent$649,500$164/sqft
    Source: Imagine MLS #20123289 Report a problem
    11/11/2021Listed for sale$649,500$164/sqft
    Source: Imagine MLS #20123289 Report a problem
    11/2/2021Contingent$649,500$164/sqft
    Source: Imagine MLS #20123289 Report a problem
    10/29/2021Pending sale$649,500$164/sqft
    Source: Imagine MLS #20123289 Report a problem
    10/27/2021Listed for sale$649,500$164/sqft
    Source: Imagine MLS #20123289 Report a problem

    Public tax history

    YearProperty taxesTax assessment
    2024$6,472 +1.6%$638,500
    2023$6,372 +81.8%$638,500 +95.9%
    2022$3,505 -0.6%$326,000
    2021$3,527 -0.4%$326,000
    2020$3,540 +0.6%$326,000 +1.2%
    2019$3,519 $322,000
    2018-- $322,000
    2017-- $322,000
    2016-- $322,000 +145.8%
    2015-- $131,000 +322.6%
    2014-- $31,000 +14.8%
    2012-- $27,000 -18.2%
    2010-- $33,000
    Find assessor info on the county website

    Neighborhood: 40353

    Nearby schools

    GreatSchools rating
    Schools provided by the listing agent
    • Elementary: Northview
    • Middle: Montgomery Co
    • High: Montgomery Co

    Source: Imagine MLS. This data may not be complete. We recommend contacting the local school district to confirm school assignments for this home.

    Get pre-qualified for a loan
    At Zillow Home Loans, we can pre-qualify you in as little as 5 minutes with no impact to your credit score.

    An equal housing lender. NMLS #10287.