Skip main navigation
Sold for $495,900
  • $495,900

    104 Caddie Ct, Maidsville, WV 26541

    4beds
    3,051sqft
    Single Family Residence
    Built in 2017
    0.72 Acres Lot
    $497,800 Zestimate®
    $163/sqft
    $2,771 Estimated rent

    Home value

    $497,800

    Estimated sales range

    Not available

    $2,771/mo

    Zestimate® history
    Loading
    Loading...

    Owner options

    List your home for rent

    $2,771/mo

    Rent Zestimate®

    Find your next renter with Zillow Rental Manager. Plus, with online applications, you can quickly screen prospective tenants – for free.

    Learn more

    $2,771/mo

    Rent Zestimate®

    Refinance and save

    $2,390/mo

    Est. payment

    Refinancing to a lower rate could help reduce your monthly payments and save thousands over the life of the loan.

    See today's rates

    $2,390/mo

    Est. payment

    Explore your selling options

    Work with a Zillow partner agent

    Leverage their expertise and Zillow's premium Showcase listings to get your home seen by more buyers.

    Get started

    List with your own agent

    Get your home in front of millions of buyers by listing it on Zillow.

    Learn how to do it

    Sell it yourself

    Take full control of how buyers see your home on Zillow by listing For Sale by Owner (FSBO).

    List your home

    What's special

    Fully finished basementSingle-level livingInviting sunroomWell-appointed kitchenLarge storage room
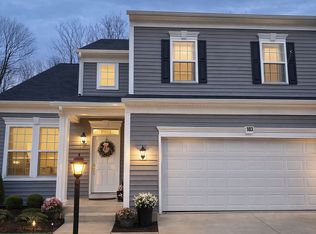
    Welcome to your dream home—where comfort, space, and nature come together beautifully. This stunning 4-bedroom, 3-bath residence offers the ease of single-level living with the added bonus of a fully finished basement, perfect for entertaining, guests, or a private retreat. Step inside to discover a thoughtfully designed layout featuring spacious living areas filled with natural light. The inviting sunroom is the perfect spot to relax, offering peaceful views of the surrounding woods. The well-appointed kitchen flows seamlessly into the main living space, creating an ideal setting for both everyday living and hosting. The primary suite provides a private oasis with an en-suite bath, while three additional bedrooms offer flexibility for guests or a home office. Downstairs, the finished basement expands your living space with endless possibilities—media room, gym, or recreation area—while also featuring a large storage room to keep everything organized and out of sight. Outside, enjoy the beauty of nature from your expansive back deck overlooking a serene wooded landscape. Unwind in your Hot Springs hot tub, perfectly positioned for relaxation and privacy. Car enthusiasts and hobbyists will appreciate the rare 3-car garage, offering ample storage and workspace. This home truly has it all—space, style, and a peaceful setting—making it a perfect place to call home.

    Zillow last checked:

    Listing updated:

    Listed by:

    JESSICA CONNER 304-677-4150,

    RE/MAX TAKE ME HOME - WV LLC,

    JONATHAN CONNER 304-906-8649,

    RE/MAX TAKE ME HOME - WV LLC

    Bought with:

    JESSICA CONNER, WVS190300564

    RE/MAX TAKE ME HOME - WV LLC

    Source: NCWV REIN,MLS#: 10164251MLS Logo

    Facts & features

    Interior

    Bedrooms & bathrooms
    • Bedrooms: 4
    • Bathrooms: 3
    • Full bathrooms: 3
    Bedroom 2
    • Features: Ceiling Fan(s)
    Bedroom 3
    • Features: Wood Floor
    Bedroom 4
    • Features: Ceiling Fan(s)
    Dining room
    • Features: Wood Floor
    Kitchen
    • Features: Wood Floor, Solid Surface Counters
    Living room
    • Features: Ceiling Fan(s), Wood Floor, Balcony/Deck
    Basement
    • Level: Basement
    Heating
    • Heat Pump
    Cooling
    • Electric
    Appliances
    • Included: Dishwasher, Disposal, Dryer, Microwave, Range, Refrigerator, Washer
    Features
    • High Speed Internet
    • Flooring: Ceramic Tile, Carpet, Wood
    • Basement: Exterior Entry,Full,Interior Entry,Partially Finished,Sump Pump,Walk-Out Access
    • Attic: Scuttle
    • Has fireplace: No
    • Fireplace features: None
    Interior area
    • Total structure area: 3,416
    • Total interior livable area: 3,051 sqft
    • Finished area above ground: 1,758
    • Finished area below ground: 1,293

    Property

    Parking
    • Total spaces: 3
    • Parking features: Garage Door Opener, 3+ Cars
    • Has attached garage: Yes
    Features
    • Levels: 1
    • Stories: 1
    • Patio & porch: Deck
    • Exterior features: Other, Private Yard
    • Has spa: Yes
    • Spa features: Hot Tub
    • Fencing: None
    • Has view: Yes
    • View description: Neighborhood
    • Waterfront features: None
    Lot
    • Size: 0.72 Acres
    • Features: Wooded, Landscaped
    Details
    • Parcel number: 310317K0015

    Construction

    Type & style
    • Home type: SingleFamily
    • Architectural style: Ranch
    • Property subtype: Single Family Residence
    Materials
    • Frame, Vinyl Siding
    • Foundation: Concrete Perimeter
    • Roof: Shingle
    Condition
    • Year built: 2017

    Utilities & green energy

    • Electric: 200 Amps
    • Sewer: Public Sewer
    • Water: Public
    • Utilities for property: Cable Available

    Community & HOA

    Community
    • Features: Clubhouse, Playground, Public Transportation
    • Subdivision: The Meadows
    HOA
    • Has HOA: Yes
    • Services included: Common Areas, Snow Removal
    • HOA fee: $62 monthly
    Location
    • Region: Maidsville

    Financial & listing details

    • Price per square foot: $163/sqft
    • Tax assessed value: $392,300
    • Annual tax amount: $2,515
    • Date on market: 4/15/2026
    • Electric utility on property: Yes

    Price history

    DateEventPrice
    7/15/2026Sold$495,900$163/sqft
    Source: NCWV REIN #10164251 Report a problem
    4/18/2026Contingent$495,900$163/sqft
    Source: NCWV REIN #10164251 Report a problem
    4/15/2026Listed for sale$495,900+26.8%$163/sqft
    Source: NCWV REIN #10164251 Report a problem
    6/30/2017Sold$391,050$128/sqft
    Source: Public Record Report a problem

    Public tax history

    YearProperty taxesTax assessment
    2025$2,515 +4.8%$235,380 +4.5%
    2024$2,400 -0.4%$225,180
    2023$2,409 +10.6%$225,180 +5.9%
    2022$2,179 $212,580 +2.3%
    2021-- $207,720
    2020-- $207,720
    2019$2,164 -0.3%$207,720
    2018$2,171 $207,720
    Find assessor info on the county website

    Neighborhood: 26541

    Nearby schools

    GreatSchools rating
    Schools provided by the listing agent
    • Elementary: Mylan Park Elementary
    • Middle: Westwood Middle
    • High: University High
    • District: Monongalia

    Source: NCWV REIN. This data may not be complete. We recommend contacting the local school district to confirm school assignments for this home.

    Get pre-qualified for a loan
    At Zillow Home Loans, we can pre-qualify you in as little as 5 minutes with no impact to your credit score.

    An equal housing lender. NMLS #10287.