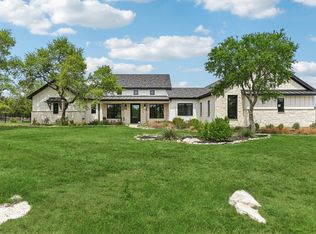
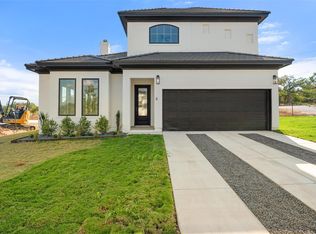
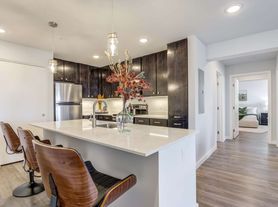
Luxury Hill Country living on 1 acre in gated Spicewood Trails! This beautiful home offers an incredible combination of privacy, space and resort-style amenities, including a large fenced backyard, heated pool & spa, covered patio and built-in outdoor kitchen with grill and sink. A spectacular wall of patio doors completely opens and folds into itself, creating a seamless connection between the indoor living space and backyard perfect for entertaining. Inside, enjoy an open-concept layout, gas fireplace, large walk-in pantry, spacious laundry room with storage and over $30K in custom window treatments, including motorized blinds and custom curtains. Upstairs, a generous bonus loft offers a play/game area, separate media room, bedroom and full bath, providing an entire additional living space. The 3-car garage features epoxy flooring and dual mini-split A/C units. Additional upgrades include two large HVAC systems one for each level tankless water heater, water softener and whole-home water filtration system. For a little extra Hill Country charm, there's even a chicken coop with a sweet flock of hens producing blue, green, olive, brown and white eggs the flock may convey by agreement. Enjoy the peaceful acreage lifestyle of Spicewood Trails, while remaining convenient to Lake Travis, Bee Cave and Lakeway. Available December 1st | $7,250/month. Call for additional details and lease terms.
House for rent
Singlefamily
Available Tue Dec 1 2026
Air conditioner, central air, electric, whole house fan
Electric dryer hookup laundry
6 Attached garage spaces parking
Central, fireplace, propane
What's special
Heated pool and spaGas fireplaceCovered patioLarge fenced backyardOpen-concept layoutLarge walk-in pantry
- 12 days |
- -- |
- -- |
Zillow last checked:
Listing updated:
Travel times

Let’s turn your rent into credit progress
Build credit history with every on-time payment and get credit for the payment you’re already making.
Facts & features
Interior
Bedrooms & bathrooms
- Bedrooms: 4
- Bathrooms: 4
- Full bathrooms: 4
Heating
- Central, Fireplace, Propane
Cooling
- Air Conditioner, Central Air, Electric, Whole House Fan
Appliances
- Included: Dishwasher, Double Oven, Energy Star Qualified Appliances, Exhaust Fan, Garbage Disposal, Microwave Oven, Refrigerator, Rnghd, Stainless Steel Appliance(s), Stove, Tankless Water Heater, Washer Dryer Hookups, Wine Cooler
- Laundry: Electric Dryer Hookup, Hookups, Laundry Room, Main Level, Washer Hookup
Features
- Bar, Bar, Ceiling Fan(s), Ceiling Fan(s), Crown Molding, Double Vanity, Dry Bar, Electric Dryer Hookup, Exhaust Fan, French Doors, Granite Counters, High Ceilings, High Speed Internet, In-Law Floorplan, Interior Steps, Kitchen Island, Multiple Living Areas, Open Floorplan, Pantry, Pantry, Primary Bedroom on Main, Quartz Counters, Recessed Lighting, Smart Thermostat, Soaking Tub, Storage, Storage, Tray Ceiling(s), Walk-In Closet(s), Washer Hookup, Wired for Data
- Flooring: Carpet, Tile, Wood
- Has fireplace: Yes
Interior area
- Total interior livable area: 3,976 sqft
Property
Parking
- Total spaces: 6
- Parking features: Attached, Driveway, Garage, Open
- Has attached garage: Yes
- Has uncovered spaces: Yes
- Details: Contact manager
Features
- Stories: 1
- Exterior features: Barbecue, Cluster Mailbox, Exterior Steps, French Doors, Interior Steps, Lighting, Multiple Living Areas, Pet Amenities, Playground, Primary Bedroom On Main, Private Yard, Quartz Counters, Sprinkler - Automatic, Sprinkler - In-Ground, Sprinkler - Rain Sensor, Sprinkler - Side Yard, Underground Utilities
- Has private pool: Yes
- Pool features: Outdoor Pool, Pool, Pool/Spa Combo
- Has view: Yes
- View description: Trees/Woods, Views
Lot
- Features: Back Yard, Cleared, Front Yard, Gentle Sloping, Landscaped, Level, Many Trees, Native Plants, Sprinklers In Front, Sprinklers In Rear, Views
Details
- Additional structures: Garage(s)
- Parcel number: 113790
Construction
Type & style
- Home type: SingleFamily
- Property subtype: SingleFamily
Materials
- Roof: Fiberglass,Shake Shingle
Condition
- Year built: 2021
Community & HOA
Community
- Features: Clubhouse, Park, Playground, Street Lights
HOA
- Amenities included: Clubhouse, Dog Park
Location
- Region: Spicewood
Financial & listing details
- Lease term: Negotiable
Nearby apartments for rent

Price history
| Date | Event | Price |
|---|---|---|
| 10/7/2026 | Listed for rent | $7,250-14.7%$2/sqft |
Source: Unlock MLS #4792630 Report a problem | ||
| 10/6/2026 | Listing removed | $8,500$2/sqft |
Source: Zillow Rentals Report a problem | ||
| 9/28/2026 | Listed for rent | $8,500$2/sqft |
Source: Zillow Rentals Report a problem | ||
| 2/28/2022 | Listing removed | -- |
Source:  Unlock MLS #2006598 Report a problem | ||
| 2/10/2022 | Pending sale | $1,200,900$302/sqft |
Source: Unlock MLS #2006598 Report a problem | ||
| 2/8/2022 | Price change | $1,200,900-2.4%$302/sqft |
Source: Unlock MLS #2006598 Report a problem | ||
| 1/13/2022 | Listed for sale | $1,230,900$310/sqft |
Source: Unlock MLS #2006598 Report a problem | ||
| 1/7/2022 | Listing removed | -- |
Source: Unlock MLS #4003151 Report a problem | ||
| 12/9/2021 | Price change | $1,230,900+2.5%$310/sqft |
Source: Unlock MLS #4003151 Report a problem | ||
| 10/28/2021 | Listed for sale | $1,200,900$302/sqft |
Source: Unlock MLS #4003151 Report a problem | ||
| 10/28/2021 | Listing removed | -- |
Source: Unlock MLS #9549281 Report a problem | ||
| 8/26/2021 | Listed for sale | $1,200,900$302/sqft |
Source: Unlock MLS #9549281 Report a problem | ||
| 8/26/2021 | Listing removed | -- |
Source: Unlock MLS #1313855 Report a problem | ||
| 7/19/2021 | Listed for sale | $1,200,900$302/sqft |
Source: Unlock MLS #1313855 Report a problem | ||