Per seller directions, only owner occupied offers will be reviewed. Welcome to your dream home! This stunning 3-bedroom, 2 1/2-bathroom residence nestled in a serene neighborhood is ready to welcome you with open arms. Boasting a picturesque backdrop of tranquil ponds, this charming abode offers the perfect blend of comfort and style. The spacious living area features elegant laminated hardwood flooring, creating an inviting ambiance for relaxation and entertaining. A set of skylights flooding the space with natural light. A well-appointed kitchen, complete with under cabinet lighting, a convenient pantry and an adjacent breakfast room overlooks the pond. Step upstairs to discover newly laid carpet gracing the bedrooms, ensuring warmth and coziness with every step. Retreat to the luxurious master suite, where double doors welcome you into a serene sanctuary. Pamper yourself in the expansive master bath, featuring double sinks, a separate tub, and a rejuvenating shower. The walk-in closet provides ample storage space for your wardrobe essentials, keeping everything organized and within reach. Convenience meets functionality with a convenient second-floor laundry, making chores a breeze. Step outside onto the charming patio and unwind amidst the tranquil surroundings, perfect for enjoying your morning coffee or hosting summer barbecues. With a 2-car garage providing ample parking and storage space, this home truly has it all. Don't miss your chance to make this enchanting retreat your own. This home has easy access to the Elgin O'Hare and train station. Also, the playground is conveniently located to the home. Experience the epitome of modern living!
Closed
$345,000
104 Cambrian Ct, Roselle, IL 60172
3beds
1,760sqft
Townhouse, Single Family Residence
Built in 1994
-- sqft lot
$383,000 Zestimate®
$196/sqft
$2,791 Estimated rent
Home value
$383,000
$364,000 - $402,000
$2,791/mo
Zestimate® history
Owner options
List your home for rent
$2,791/mo
Rent Zestimate®
Find your next renter with Zillow Rental Manager. Plus, with online applications, you can quickly screen prospective tenants – for free.
$2,791/mo
Rent Zestimate®
Refinance and save
$2,689/mo
Est. payment
Refinancing to a lower rate could help reduce your monthly payments and save thousands over the life of the loan.
$2,689/mo
Est. payment
Explore your selling options
Work with a Zillow partner agent
Leverage their expertise and Zillow's premium Showcase listings to get your home seen by more buyers.
Get startedList with your own agent
Get your home in front of millions of buyers by listing it on Zillow.
Learn how to do itSell it yourself
Take full control of how buyers see your home on Zillow by listing For Sale by Owner (FSBO).
List your homeWhat's special
Zillow last checked:
Listing updated:
Listed by:
Linda Longmeyer 847-809-7050,
Berkshire Hathaway HomeServices Starck Real Estate
Bought with:
Janusz Maka
arhome realty
Source: MRED as distributed by MLS GRID,MLS#: 12036193
Facts & features
Interior
Bedrooms & bathrooms
- Bedrooms: 3
- Bathrooms: 3
- Full bathrooms: 2
- 1/2 bathrooms: 1
Rooms
- Room types: Breakfast Room
Primary bedroom
- Features: Flooring (Carpet), Window Treatments (All), Bathroom (Full, Double Sink, Tub & Separate Shwr)
- Level: Second
- Area: 240 Square Feet
- Dimensions: 12X20
Bedroom 2
- Features: Flooring (Carpet)
- Level: Second
- Area: 165 Square Feet
- Dimensions: 11X15
Bedroom 3
- Features: Flooring (Carpet)
- Level: Second
- Area: 120 Square Feet
- Dimensions: 10X12
Breakfast room
- Features: Flooring (Carpet)
- Level: Main
- Area: 81 Square Feet
- Dimensions: 9X9
Dining room
- Features: Flooring (Wood Laminate)
- Level: Main
- Area: 110 Square Feet
- Dimensions: 10X11
Kitchen
- Features: Kitchen (Eating Area-Table Space, Pantry-Closet, Breakfast Room, Granite Counters), Flooring (Ceramic Tile)
- Level: Main
- Area: 144 Square Feet
- Dimensions: 12X12
Living room
- Features: Flooring (Wood Laminate)
- Level: Main
- Area: 200 Square Feet
- Dimensions: 10X20
Heating
- Natural Gas, Forced Air
Cooling
- Central Air
Appliances
- Included: Range, Dishwasher, Refrigerator, Washer, Dryer, Disposal, Range Hood, Gas Water Heater
- Laundry: Upper Level, Laundry Closet
Features
- Cathedral Ceiling(s), Walk-In Closet(s), Pantry
- Flooring: Laminate
- Windows: Skylight(s), Drapes
- Basement: None
Interior area
- Total structure area: 0
- Total interior livable area: 1,760 sqft
Property
Parking
- Total spaces: 2
- Parking features: Garage Door Opener, On Site, Garage Owned, Attached, Garage
- Attached garage spaces: 2
- Has uncovered spaces: Yes
Accessibility
- Accessibility features: No Disability Access
Features
- Has view: Yes
- View description: Water
- Has water view: Yes
- Water view: Water
Details
- Parcel number: 0205220042
- Special conditions: None
- Other equipment: TV-Cable, Ceiling Fan(s)
Construction
Type & style
- Home type: Townhouse
- Property subtype: Townhouse, Single Family Residence
Materials
- Vinyl Siding, Brick
Condition
- New construction: No
- Year built: 1994
Utilities & green energy
- Sewer: Public Sewer
- Water: Lake Michigan
Community & HOA
Community
- Security: Carbon Monoxide Detector(s)
HOA
- Has HOA: Yes
- Amenities included: Park, Ceiling Fan, Patio, School Bus, Skylights
- Services included: Insurance, Exterior Maintenance, Lawn Care, Snow Removal
- HOA fee: $246 monthly
Location
- Region: Roselle
Financial & listing details
- Price per square foot: $196/sqft
- Tax assessed value: $92,040
- Annual tax amount: $4,707
- Date on market: 5/15/2024
- Listing terms: Conventional
- Ownership: Condo
Price history
| Date | Event | Price |
|---|---|---|
| 9/26/2024 | Sold | $345,000+6.2%$196/sqft |
Source:  MRED as distributed by MLS GRID #12036193 Report a problem MRED as distributed by MLS GRID #12036193 Report a problem | ||
| 8/19/2024 | Contingent | $325,000$185/sqft |
Source: MRED as distributed by MLS GRID #12036193 Report a problem | ||
| 8/15/2024 | Listed for sale | $325,000$185/sqft |
Source: MRED as distributed by MLS GRID #12036193 Report a problem | ||
| 8/5/2024 | Contingent | $325,000$185/sqft |
Source: MRED as distributed by MLS GRID #12036193 Report a problem | ||
| 7/29/2024 | Listed for sale | $325,000$185/sqft |
Source: MRED as distributed by MLS GRID #12036193 Report a problem | ||
| 6/24/2024 | Contingent | $325,000$185/sqft |
Source: MRED as distributed by MLS GRID #12036193 Report a problem | ||
| 6/18/2024 | Listed for sale | $325,000$185/sqft |
Source: MRED as distributed by MLS GRID #12036193 Report a problem | ||
| 6/12/2024 | Contingent | $325,000$185/sqft |
Source: MRED as distributed by MLS GRID #12036193 Report a problem | ||
| 6/5/2024 | Listed for sale | $325,000$185/sqft |
Source: MRED as distributed by MLS GRID #12036193 Report a problem | ||
| 5/24/2024 | Contingent | $325,000$185/sqft |
Source: MRED as distributed by MLS GRID #12036193 Report a problem | ||
| 5/24/2024 | Listed for sale | $325,000$185/sqft |
Source: MRED as distributed by MLS GRID #12036193 Report a problem | ||
| 5/21/2024 | Contingent | $325,000$185/sqft |
Source: MRED as distributed by MLS GRID #12036193 Report a problem | ||
| 5/15/2024 | Listed for sale | $325,000+54.8%$185/sqft |
Source: MRED as distributed by MLS GRID #12036193 Report a problem | ||
| 8/6/2001 | Sold | $210,000+5.2%$119/sqft |
Source: Public Record Report a problem | ||
| 2/2/1999 | Sold | $199,666+27.6%$113/sqft |
Source: Public Record Report a problem | ||
| 9/30/1994 | Sold | $156,500$89/sqft |
Source: Public Record Report a problem | ||
Public tax history
| Year | Property taxes | Tax assessment |
|---|---|---|
| 2024 | $5,723 +32.6% | $92,040 +9.4% |
| 2023 | $4,315 -8.3% | $84,170 -2.8% |
| 2022 | $4,707 -0.9% | $86,560 +5.3% |
| 2021 | $4,750 -3.1% | $82,240 +2.5% |
| 2020 | $4,901 -1.1% | $80,230 +4.1% |
| 2019 | $4,956 -10.1% | $77,100 +6.7% |
| 2018 | $5,511 +4.9% | $72,260 +7.9% |
| 2017 | $5,255 -3.6% | $66,970 +0.7% |
| 2016 | $5,449 +1.4% | $66,510 +7.2% |
| 2015 | $5,372 +2.1% | $62,060 +2.6% |
| 2014 | $5,261 +0.8% | $60,490 -3.3% |
| 2013 | $5,218 +3.2% | $62,560 -6.4% |
| 2012 | $5,054 +3.3% | $66,810 -9.4% |
| 2011 | $4,894 +3% | $73,770 -5% |
| 2010 | $4,749 +2.5% | $77,650 -6.9% |
| 2009 | $4,634 +1% | $83,370 |
| 2008 | $4,589 +4.1% | $83,370 +5.3% |
| 2007 | $4,408 -2.4% | $79,170 |
| 2006 | $4,519 +2.6% | $79,170 +6.6% |
| 2005 | $4,406 +5.8% | $74,270 +6.8% |
| 2004 | $4,165 +3.1% | $69,540 +10% |
| 2003 | $4,040 +5.8% | $63,220 +11.1% |
| 2002 | $3,819 +4% | $56,920 +9.1% |
| 2001 | $3,674 +2.6% | $52,190 +4.9% |
| 2000 | $3,582 | $49,750 |
Find assessor info on the county website
Neighborhood: 60172
Nearby homes
- $362,8002 bd3 ba1.5k sqft164 Avalon Ct, Roselle, IL 60172Off Market
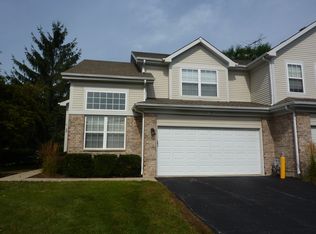
- $403,9003 bd-- ba1.7k sqft166 Avalon Ct, Roselle, IL 60172Off Market
- $353,1002 bd1 ba1.5k sqft168 Avalon Ct, Roselle, IL 60172Off Market
- $345,8002 bd2 ba1.5k sqft159 Avalon Ct, Roselle, IL 60172Off Market
- $367,3003 bd2 ba1.7k sqft157 Avalon Ct #1305-2, Roselle, IL 60172Off Market
- $379,2003 bd2 ba1.7k sqft155 Avalon Ct #1305-3, Roselle, IL 60172Off Market
- $376,4003 bd2 ba1.7k sqft153 Avalon Ct #1305-4, Roselle, IL 60172Off Market
- $342,4002 bd1 ba1.5k sqft151 Avalon Ct, Roselle, IL 60172Off Market
- $272,0002 bd2 ba1.5k sqft149 Avalon Ct #1306-1, Roselle, IL 60172Sold
Nearby schools
GreatSchools rating
- 6/10Waterbury Elementary SchoolGrades: K-5Distance: 0.9 mi
- 5/10Spring Wood Middle SchoolGrades: 6-8Distance: 1.2 mi
- 7/10Lake Park High SchoolGrades: 9-12Distance: 3.4 mi
Schools provided by the listing agent
- Elementary: Waterbury Elementary School
- Middle: Spring Wood Middle School
- High: Lake Park High School
- District: 20
Source: MRED as distributed by MLS GRID. This data may not be complete. We recommend contacting the local school district to confirm school assignments for this home.
Get a cash offer in 3 minutes
Find out how much your home could sell for in as little as 3 minutes with a no-obligation cash offer.
Estimated market value
$383,000
Get a cash offer in 3 minutes
Find out how much your home could sell for in as little as 3 minutes with a no-obligation cash offer.
Estimated market value
$383,000
- Illinois
- DuPage County
- Roselle
- 60172
- 104 Cambrian Ct
Nearby cities
Nearby zip codes
Other Roselle Topics
