Skip main navigation
Closed
  • $495,000

    104 Cambridge Woods Dr, McDonough, GA 30252

    4beds
    3,191sqft
    Single Family Residence
    Built in 2007
    1 Acres Lot
    $501,900 Zestimate®
    $155/sqft
    $2,741 Estimated rent

    Home value

    $501,900

    $477,000 - $527,000

    $2,741/mo

    Zestimate® history
    Loading
    Loading...

    Owner options

    List your home for rent

    $2,741/mo

    Rent Zestimate®

    Find your next renter with Zillow Rental Manager. Plus, with online applications, you can quickly screen prospective tenants – for free.

    Learn more

    $2,741/mo

    Rent Zestimate®

    Refinance and save

    $3,364/mo

    Est. payment

    Refinancing to a lower rate could help reduce your monthly payments and save thousands over the life of the loan.

    See today's rates

    $3,364/mo

    Est. payment

    Explore your selling options

    Work with a Zillow partner agent

    Leverage their expertise and Zillow's premium Showcase listings to get your home seen by more buyers.

    Get started

    List with your own agent

    Get your home in front of millions of buyers by listing it on Zillow.

    Learn how to do it

    Sell it yourself

    Take full control of how buyers see your home on Zillow by listing For Sale by Owner (FSBO).

    List your home

    What's special

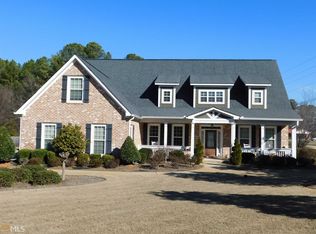
    Step into the perfect blend of modern elegance and serene living with this exclusive 4-bedroom, 3-bathroom haven nestled in the heart of Ola. Your culinary dreams come true in the oversized kitchen, a haven for gourmet creations. Picture yourself hosting friends and family in the open and inviting space, filled with natural light, more prep space than you can imagine, and gleaming new flooring that is virtually indestructable. On the main floor, discover your private sanctuary - the owner suite. Immerse yourself in comfort with new flooring, a spa-like bathroom, and walk-in closets (yes, TWO) tailored for your every need. The secondary bedrooms are located on the other side of the home so you needn't worry about your sleep being disturbed by others. This home is not just beautiful; it's a worry-free haven. A new roof and HVAC bring peace of mind, while freshly painted walls welcome you into a space that feels brand new. Outside, the backyard unfolds like a storybook. You exit the back door onto a beautiful and spacious screened porch. Beyond that is an extended area perfect for grilling or additional seating for everyone! A custom-built pergola beckons you to relax under the stars, the 8' fire pit creating the perfect ambiance. The fully fenced yard is a haven for both play and tranquility, complete with a charming garden area for those with a green thumb. Your vehicles and other toys find shelter in the three-car garage, offering both convenience and ample storage. This property isn't just a house; it's an oasis of comfort and style, conveniently close to shopping and restaurants yet wrapped in a peaceful retreat. Opportunities like this are rare, and this one is calling you home. Schedule a viewing today and you can be in your home for the holidays! Call Diana for a private showing.

    Zillow last checked:

    Listing updated:

    Listed by:

    Diana Mullis 770-686-6830,

    Blue Door Associates, LLC

    Bought with:

    Erin V Johnson, 432312

    Vylla Home

    Source: GAMLS,MLS#: 20159380MLS Logo

    Facts & features

    Interior

    Bedrooms & bathrooms
    • Bedrooms: 4
    • Bathrooms: 3
    • Full bathrooms: 3
    • Main level bathrooms: 2
    • Main level bedrooms: 3
    Rooms
    • Room types: Foyer, Laundry, Great Room, Office
    Dining room
    • Features: Seats 12+, Separate Room
    Kitchen
    • Features: Breakfast Bar, Breakfast Room, Pantry, Walk-in Pantry
    Heating
    • Electric, Central, Zoned
    Cooling
    • Electric, Ceiling Fan(s), Central Air, Zoned
    Appliances
    • Included: Electric Water Heater, Convection Oven, Cooktop, Dishwasher, Double Oven, Microwave, Oven, Stainless Steel Appliance(s)
    • Laundry: In Hall
    Features
    • Bookcases, Tray Ceiling(s), Vaulted Ceiling(s), High Ceilings, Double Vanity, Separate Shower, Tile Bath, Walk-In Closet(s), Master On Main Level, Split Bedroom Plan
    • Flooring: Tile, Other
    • Basement: None
    • Number of fireplaces: 1
    • Fireplace features: Factory Built
    • Common walls with other units/homes: No Common Walls
    Interior area
    • Total structure area: 3,191
    • Total interior livable area: 3,191 sqft
    • Finished area above ground: 3,191
    • Finished area below ground: 0

    Property

    Parking
    • Total spaces: 3
    • Parking features: Attached, Garage Door Opener, Garage, Kitchen Level, Side/Rear Entrance
    • Has attached garage: Yes
    Features
    • Levels: One and One Half
    • Stories: 1
    • Patio & porch: Patio, Porch, Screened
    • Exterior features: Garden, Sprinkler System
    • Has spa: Yes
    • Spa features: Bath
    • Fencing: Fenced,Back Yard,Chain Link,Privacy,Wood
    Lot
    • Size: 1 Acres
    • Features: Level, Open Lot, Private
    • Residential vegetation: Grassed
    Details
    • Additional structures: Other
    • Parcel number: 166A01044000
    • Special conditions: Agent Owned,Agent/Seller Relationship

    Construction

    Type & style
    • Home type: SingleFamily
    • Architectural style: Craftsman,Ranch
    • Property subtype: Single Family Residence
    Materials
    • Concrete, Stone
    • Foundation: Slab
    • Roof: Composition
    Condition
    • Resale
    • New construction: No
    • Year built: 2007

    Utilities & green energy

    • Sewer: Septic Tank
    • Water: Public
    • Utilities for property: Underground Utilities, High Speed Internet

    Community & HOA

    Community
    • Features: Sidewalks, Street Lights
    • Security: Smoke Detector(s)
    • Subdivision: Cambridge Woods
    HOA
    • Has HOA: Yes
    • Services included: Maintenance Grounds, Management Fee
    • HOA fee: $300 annually
    Location
    • Region: Mcdonough

    Financial & listing details

    • Price per square foot: $155/sqft
    • Tax assessed value: $531,500
    • Annual tax amount: $5,876
    • Date on market: 11/27/2023
    • Cumulative days on market: 37 days
    • Listing agreement: Exclusive Right To Sell
    • Listing terms: Cash,Conventional,FHA,VA Loan

    Price history

    DateEventPrice
    1/29/2024Sold$495,000-2.9%$155/sqft
    Source: GAMLS #20159380 Report a problem
    1/4/2024Pending sale$509,900$160/sqft
    Source: GAMLS #20159380 Report a problem
    11/27/2023Listed for sale$509,900$160/sqft
    Source: GAMLS #20159380 Report a problem
    11/4/2023Listing removed$509,900$160/sqft
    Source: GAMLS #20142889 Report a problem
    10/28/2023Price change$509,900-1.9%$160/sqft
    Source: GAMLS #20142889 Report a problem
    10/9/2023Price change$519,900-1%$163/sqft
    Source: GAMLS #20142889 Report a problem
    9/17/2023Price change$524,950+0%$165/sqft
    Source: GAMLS #20142889 Report a problem
    8/24/2023Listed for sale$524,900+133.3%$164/sqft
    Source: GAMLS #20142889 Report a problem
    5/4/2016Sold$225,000-4.2%$71/sqft
    Source: Public Record Report a problem
    10/2/2015Listing removed$234,900$74/sqft
    Source: TARA PROPERTIES, INC. #07478800 Report a problem
    7/20/2015Pending sale$234,900$74/sqft
    Source: TARA PROPERTIES, INC. #07478800 Report a problem
    6/26/2015Listed for sale$234,900-32.5%$74/sqft
    Source: TARA PROPERTIES, INC. #07478800 Report a problem
    3/10/2008Sold$348,000$109/sqft
    Source: Public Record Report a problem

    Public tax history

    YearProperty taxesTax assessment
    2025$8,500 +41.5%$212,600 +9.8%
    2024$6,009 +14.3%$193,640 +3.1%
    2023$5,255 +6.5%$187,800 +22.6%
    2022$4,933 +10.5%$153,200 +14.6%
    2021$4,466 +7.2%$133,640 +10.4%
    2020$4,165 +2.3%$121,000 +3.4%
    2019$4,070 +7.8%$117,040 +11.7%
    2018$3,777 +15.3%$104,760 +6.2%
    2016$3,276 -15.5%$98,600 -1.1%
    2015$3,877 -4%$99,720 +6.4%
    2014$4,039 $93,760
    2013-- --
    2012-- --
    2011-- --
    2010-- --
    2009-- --
    2008$2,195 +192.5%--
    2007$750 +28.5%$20,000 +11.1%
    2005$584 $18,000 +13.9%
    2004$584 $15,800
    Find assessor info on the county website

    Neighborhood: 30252

    Nearby schools

    GreatSchools rating
    Schools provided by the listing agent
    • Elementary: Ola
    • Middle: Ola
    • High: Ola

    Source: GAMLS. This data may not be complete. We recommend contacting the local school district to confirm school assignments for this home.

    Get a cash offer in 3 minutes
    Find out how much your home could sell for in as little as 3 minutes with a no-obligation cash offer.
    Estimated market value
    $501,900
    Get a cash offer in 3 minutes
    Find out how much your home could sell for in as little as 3 minutes with a no-obligation cash offer.
    Estimated market value
    $501,900