Back on the market and ready for its next owner in Rhodestown Estates. This 3-bedroom home offers over 1,600 heated square feet, a bonus room, and no city taxes, all in a convenient location near MCAS New River, Camp Lejeune, shopping, dining, schools, and area beaches.
The open-concept living area creates an easy flow between the kitchen, dining, and main living space. The kitchen overlooks the living area, making the layout feel open and functional for everyday living or entertaining.
The primary suite is tucked away for added privacy and features a tray ceiling, walk-in closet, double vanity, soaking tub, and separate shower. The bonus room provides flexible space that could be used as an office, playroom, workout room, guest space, or hobby room.
Outside, the 10x12 shed offers additional storage, and the washer, dryer, and Vivint security system all convey.
With space, flexibility, convenience, and no city taxes, this home is worth taking a closer look at.
Sold for $315,000
$315,000
104 Cameo Court, Jacksonville, NC 28540
3beds
1,642sqft
Single Family Residence
Built in 2022
0.38 Acres Lot
$314,300 Zestimate®
$192/sqft
$1,907 Estimated rent
Home value
$314,300
$299,000 - $330,000
$1,907/mo
Zestimate® history
Owner options
List your home for rent
$1,907/mo
Rent Zestimate®
Find your next renter with Zillow Rental Manager. Plus, with online applications, you can quickly screen prospective tenants – for free.
$1,907/mo
Rent Zestimate®
Refinance and save
$2,012/mo
Est. payment
Refinancing to a lower rate could help reduce your monthly payments and save thousands over the life of the loan.
$2,012/mo
Est. payment
Explore your selling options
Work with a Zillow partner agent
Leverage their expertise and Zillow's premium Showcase listings to get your home seen by more buyers.
Get startedList with your own agent
Get your home in front of millions of buyers by listing it on Zillow.
Learn how to do itSell it yourself
Take full control of how buyers see your home on Zillow by listing For Sale by Owner (FSBO).
List your homeWhat's special
Zillow last checked:
Listing updated:
Listed by:
Ronda Scott 910-548-2372,
RE/MAX Homestead Swansboro
Bought with:
Anthony L Love, 202949
CENTURY 21 Champion Real Estate
Source: Hive MLS,MLS#: 100587143 Originating MLS: Jacksonville Board of Realtors
Originating MLS: Jacksonville Board of RealtorsFacts & features
Interior
Bedrooms & bathrooms
- Bedrooms: 3
- Bathrooms: 3
- Full bathrooms: 2
- 1/2 bathrooms: 1
Rooms
- Room types: Living Room, Dining Room, Bathroom 1, Master Bedroom, Bathroom 2, Bedroom 2
Primary bedroom
- Level: Second
Bedroom 2
- Level: Second
Bathroom 1
- Description: Half Bath
- Level: First
Bathroom 2
- Level: Second
Dining room
- Level: First
Kitchen
- Level: First
Living room
- Level: First
Heating
- Fireplace(s), Electric, Heat Pump
Cooling
- Central Air, Ceiling Fan(s)
Appliances
- Included: Electric Oven, Electric Cooktop, Built-In Microwave, Washer, Dryer, Dishwasher
- Laundry: Dryer Hookup, Washer Hookup, Laundry Room
Features
- Walk-in Closet(s), Tray Ceiling(s), Kitchen Island, Ceiling Fan(s), Pantry, Walk-in Shower, Walk-In Closet(s)
- Flooring: Carpet, Laminate, Vinyl
- Basement: None
- Attic: Access Only
Interior area
- Total structure area: 1,642
- Total interior livable area: 1,642 sqft
Property
Parking
- Total spaces: 2
- Parking features: Garage Faces Front, Concrete, Paved
- Attached garage spaces: 2
Accessibility
- Accessibility features: None
Features
- Levels: Two
- Patio & porch: Covered, Patio, Porch
- Exterior features: None
- Pool features: None
- Fencing: Privacy,Back Yard,Wood
- Has view: Yes
- View description: None
- Waterfront features: None
- Frontage type: See Remarks
Lot
- Size: 0.38 Acres
- Features: Cul-De-Sac, Interior Lot
Details
- Additional structures: Shed(s)
- Parcel number: 56e10
- Zoning: RA
- Special conditions: Standard
Construction
Type & style
- Home type: SingleFamily
- Property subtype: Single Family Residence
Materials
- Vinyl Siding, Wood Frame
- Foundation: Slab
- Roof: Shingle
Condition
- New construction: No
- Year built: 2022
Details
- Warranty included: Yes
Utilities & green energy
- Sewer: Septic Tank
- Water: Public
- Utilities for property: Water Connected
Green energy
- Green verification: None
Community & HOA
Community
- Security: Smoke Detector(s)
- Subdivision: Rhodestown Estates
HOA
- Has HOA: Yes
- Amenities included: Maintenance Common Areas
- HOA fee: $125 annually
- HOA name: Rhodestown
- HOA phone: 910-346-9800
Location
- Region: Jacksonville
Financial & listing details
- Price per square foot: $192/sqft
- Tax assessed value: $245,836
- Annual tax amount: $1,610
- Date on market: 7/8/2026
- Cumulative days on market: 211 days
- Listing agreement: Exclusive Right To Sell
- Listing terms: Cash,Conventional,FHA,USDA Loan,VA Loan
- Road surface type: Paved
Price history
| Date | Event | Price |
|---|---|---|
| 8/17/2026 | Sold | $315,000$192/sqft |
Source:  Hive MLS #100587143 Report a problem Hive MLS #100587143 Report a problem | ||
| 7/10/2026 | Contingent | $315,000$192/sqft |
Source: Hive MLS #100587143 Report a problem | ||
| 7/8/2026 | Listed for sale | $315,000$192/sqft |
Source: Hive MLS #100587143 Report a problem | ||
| 7/7/2026 | Listing removed | $315,000$192/sqft |
Source: Hive MLS #100559936 Report a problem | ||
| 5/1/2026 | Price change | $315,000-1.5%$192/sqft |
Source: Hive MLS #100559936 Report a problem | ||
| 3/22/2026 | Price change | $319,900-1.5%$195/sqft |
Source: Hive MLS #100559936 Report a problem | ||
| 3/12/2026 | Listed for sale | $324,9000%$198/sqft |
Source: Hive MLS #100559936 Report a problem | ||
| 3/10/2026 | Listing removed | $325,000$198/sqft |
Source: Hive MLS #100544724 Report a problem | ||
| 12/9/2025 | Listed for sale | $325,000+12.9%$198/sqft |
Source: Hive MLS #100544724 Report a problem | ||
| 2/16/2023 | Sold | $287,900$175/sqft |
Source: Hive MLS #100343722 Report a problem | ||
| 1/6/2023 | Pending sale | $287,900$175/sqft |
Source: Hive MLS #100343722 Report a problem | ||
| 9/22/2022 | Price change | $287,900+0.7%$175/sqft |
Source: Hive MLS #100343722 Report a problem | ||
| 8/11/2022 | Listed for sale | $285,900$174/sqft |
Source: Hive MLS #100343722 Report a problem | ||
Public tax history
| Year | Property taxes | Tax assessment |
|---|---|---|
| 2025 | $1,610 | $245,836 |
| 2024 | $1,610 | $245,836 |
| 2023 | $1,610 | $245,836 |
| 2022 | -- | -- |
Find assessor info on the county website
Neighborhood: 28540
Nearby homes
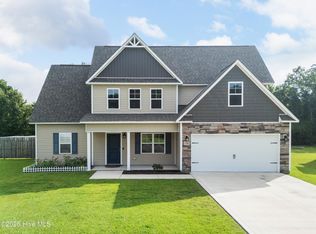
- $330,0003 bd3 ba1.8k sqft106 Cameo Ct, Jacksonville, NC 28540Sold
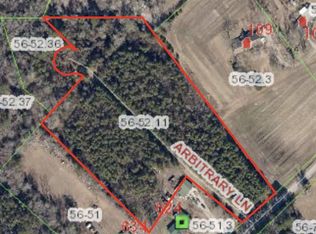
- $--6.66 Acres0 Rhodestown Rd, Jacksonville, NC 28540Off Market
- $395,1003 bd2 ba2.7k sqft109 Trudie Ln, Jacksonville, NC 28540Off Market
- $273,2003 bd2 ba2.2k sqft624 Rhodestown Rd, Jacksonville, NC 28540Off Market
- $184,500-- bd-- ba-- sqft634 Rhodestown Rd, Jacksonville, NC 28540Off Market
- $18,0301.01 Acres131 Arbitrary Ln, Jacksonville, NC 28540Off Market
- $35,0002 Acres157 Billy Hudson Rd, Jacksonville, NC 28540Off Market
- $19,6501.55 Acres133 Arbitrary Ln, Jacksonville, NC 28540Off Market
Nearby schools
GreatSchools rating
- 7/10Stateside ElementaryGrades: K-5Distance: 2.6 mi
- 6/10Northwoods Park MiddleGrades: 6-8Distance: 6.1 mi
- 6/10Jacksonville HighGrades: 9-12Distance: 6 mi
Schools provided by the listing agent
- Elementary: Stateside
- Middle: Northwoods Park
- High: Jacksonville
Source: Hive MLS. This data may not be complete. We recommend contacting the local school district to confirm school assignments for this home.
Get a cash offer in 3 minutes
Find out how much your home could sell for in as little as 3 minutes with a no-obligation cash offer.
Estimated market value
$314,300
Get a cash offer in 3 minutes
Find out how much your home could sell for in as little as 3 minutes with a no-obligation cash offer.
Estimated market value
$314,300
- North Carolina
- Onslow County
- Jacksonville
- 28540
- 104 Cameo Court
Nearby cities
Nearby zip codes
Other Jacksonville Topics
