Skip main navigation
Sold for $750,000
  • $750,000

    104 Cameron Avenue, Merrick, NY 11566

    4beds
    1,295sqft
    Single Family Residence, Residential
    Built in 1950
    6,250 Square Feet Lot
    $858,700 Zestimate®
    $579/sqft
    $4,815 Estimated rent

    Home value

    $858,700

    $799,000 - $927,000

    $4,815/mo

    Zestimate® history
    Loading
    Loading...

    Owner options

    List your home for rent

    $4,815/mo

    Rent Zestimate®

    Find your next renter with Zillow Rental Manager. Plus, with online applications, you can quickly screen prospective tenants – for free.

    Learn more

    $4,815/mo

    Rent Zestimate®

    Refinance and save

    $5,000/mo

    Est. payment

    Refinancing to a lower rate could help reduce your monthly payments and save thousands over the life of the loan.

    See today's rates

    $5,000/mo

    Est. payment

    Explore your selling options

    Work with a Zillow partner agent

    Leverage their expertise and Zillow's premium Showcase listings to get your home seen by more buyers.

    Get started

    List with your own agent

    Get your home in front of millions of buyers by listing it on Zillow.

    Learn how to do it

    Sell it yourself

    Take full control of how buyers see your home on Zillow by listing For Sale by Owner (FSBO).

    List your home

    What's special

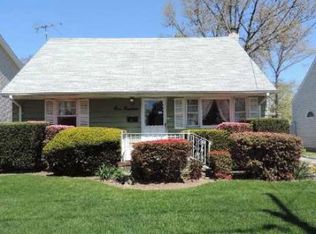
    Located in Merrick Manor on a wonderful wide street, this pristine cape style home oozes with charm. As soon as you pull up you will notice the most beautiful plantings and professional landscaping that extends to the yard. This home offers 4 bedrooms and 2 baths. The interchangeable layout allows you to have your primary bedroom on the first or second floors. Main level has two bedrooms, one of which is currently being used as an office, and a full bath. A large formal dining room leads into the kitchen. Spacious family room with french doors open to a brick paved patio and an enchanting private deep 125 foot yard that is ideal for entertaining. Upstairs has two generous size bedrooms and a full bath. Tall ceiling huge basement, oversized garage, inground sprinklers, flat roof- 2021 Gas heat and stove - 2022, brand new washing machine.-2024 The list goes on... Don't miss this one!!, Additional information: Appearance:MINT!!,Separate Hotwater Heater:yes

    Zillow last checked:

    Listing updated:

    Listed by:

    Pam E. Miller 516-546-6300,

    Signature Premier Properties 516-546-6300

    Bought with:

    Jimmy T Joseph, 40JO1109471

    J Realty Group

    Source: OneKey® MLS as distributed by MLS GRID,MLS#: L3564773MLS Logo

    Facts & features

    Interior

    Bedrooms & bathrooms
    • Bedrooms: 4
    • Bathrooms: 2
    • Full bathrooms: 2
    Other
    • Description: Tall ceiling- utilities, laundry, storage.
    • Level: Basement
    Other
    • Description: Formal Dining Room, EIK, Family room, 2 bedrooms, full bath
    • Level: First
    Other
    • Description: 2 spacious bedrooms, full bath
    • Level: Second
    Heating
    • Baseboard
    Appliances
    • Included: Dishwasher, Dryer, Microwave, Refrigerator, Tankless Water Heater, Washer, Gas Water Heater
    Features
    • Eat-in Kitchen, Master Downstairs, Formal Dining, First Floor Bedroom
    • Flooring: Carpet, Hardwood
    • Basement: Full,Unfinished
    • Attic: Partial
    Interior area
    • Total structure area: 1,295
    • Total interior livable area: 1,295 sqft

    Property

    Parking
    • Parking features: Private, Detached, Driveway, On Street
    • Has uncovered spaces: Yes
    Features
    • Levels: Three Or More
    Lot
    • Size: 6,250 sqft
    • Dimensions: 50 x 125
    • Features: Sprinklers In Front, Near Public Transit, Near School, Near Shops
    Details
    • Parcel number: 2089560290010090
    • Other equipment: Dehumidifier

    Construction

    Type & style
    • Home type: SingleFamily
    • Architectural style: Cape Cod
    • Property subtype: Single Family Residence, Residential
    Materials
    • Vinyl Siding
    Condition
    • Year built: 1950

    Utilities & green energy

    • Sewer: Public Sewer
    • Water: Public

    Community & neighborhood

    Location
    • Region: Merrick

    Other

    Other facts
    • Listing agreement: Exclusive Right To Lease

    Price history

    DateEventPrice
    9/25/2024Sold$750,000+7.1%$579/sqft
    Source: OneKey® MLS as distributed by MLS GRID #L3564773 Report a problem
    7/23/2024Pending sale$699,999$541/sqft
    Source: OneKey® MLS as distributed by MLS GRID #3564773 Report a problem
    7/10/2024Listed for sale$699,999+25.2%$541/sqft
    Source: OneKey® MLS as distributed by MLS GRID #3564773 Report a problem
    1/10/2020Sold$559,000-2.8%$432/sqft
    Source: OneKey® MLS as distributed by MLS GRID #L3171731 Report a problem
    11/12/2019Pending sale$575,000$444/sqft
    Source: Signature Premier Properties #3171731 Report a problem
    10/10/2019Listed for sale$575,000+15.2%$444/sqft
    Source: Signature Premier Properties #3171731 Report a problem
    3/1/2008Listing removed$499,000$385/sqft
    Source: NCI Report a problem
    2/1/2008Listed for sale$499,000$385/sqft
    Source: NCI Report a problem
    12/8/2007Listing removed$499,000$385/sqft
    Source: VLS Homes #2016135 Report a problem
    11/16/2007Listed for sale$499,000$385/sqft
    Source: VLS Homes #2016135 Report a problem

    Public tax history

    YearProperty taxesTax assessment
    2024-- $501
    2023-- $501
    2022-- $501
    2021$10,835 +33%--
    2020$8,148 -1.2%$513 -6.7%
    2019$8,244 $550 -6.1%
    2018$8,244 -1%$586 -5.9%
    2017$8,330 +0.5%$623 -5.5%
    2016$8,289 +188.4%$659 -5.3%
    2015$2,874 +1.8%$696 -4.9%
    2013$2,824 -5.7%$732 -9.1%
    2012$2,995 -52.1%$805 -12%
    2011$6,246 -4.2%$915 -10.4%
    2010$6,518 $1,021 -7.2%
    2009-- $1,100 -10.1%
    2008-- $1,224 +2.9%
    2006-- $1,189 -35.5%
    2005-- $1,843 -36.4%
    2004-- $2,900
    2003-- $2,900 -43.9%
    2002-- $5,170
    2001-- $5,170
    2000-- $5,170

    Find assessor info on the county website

    Neighborhood: North Merrick

    Nearby schools

    GreatSchools rating
    Schools provided by the listing agent
    • Middle: Merrick Avenue Middle School
    • High: Sanford H Calhoun High School

    Source: OneKey® MLS as distributed by MLS GRID. This data may not be complete. We recommend contacting the local school district to confirm school assignments for this home.

    Get a cash offer in 3 minutes
    Find out how much your home could sell for in as little as 3 minutes with a no-obligation cash offer.
    Estimated market value
    $858,700
    Get a cash offer in 3 minutes
    Find out how much your home could sell for in as little as 3 minutes with a no-obligation cash offer.
    Estimated market value
    $858,700