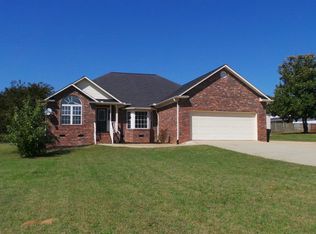
Just minutes to I85 but tucked away on a cul-de-sac street with NO HOA sits this well loved and gorgeous 4BR brick home w/rocking chair front porch, all-season sunporch; hardwood floors, vaulted ceilings, gas fireplace, 4th bedroom or flex room, 3 car garage, private en-suite w/upgraded ceramic tile shower, jet tub & custom closet organizer, living room, dining room, upgraded kitchen w/dining area, laundry room w/storage and mop sink, plus lovely landscaped yard w/fencing and irrigation. The owner has completed the following since purchasing the home making this home truly move in ready : added tankless water heater, replaced roof, new vapor barrier underneath, added attic insulation, replaced kitchen appliances, resurfaced the kitchen cabinets, added crown molding through out, replaced wooden handrails with maintenance free vinyl, added a closet and new flooring in the fourth bedroom, added epoxy coating to the garage floors, Wonderful place to live, enjoy friends & family and call HOME!! Convenient to I-85, schools/shopping/restaurants & more!!
Sold co op member
Street View
Zillow last checked:
Listing updated:
Bought with:
Kristine Murfin, SC
Ponce Realty Group
Source: SAR as distributed by MLS GRID,MLS#: 312956
Price history
| Date | Event | Price |
|---|---|---|
| 8/30/2024 | Sold | $497,000-3.5%$186/sqft |
Source:  SAR as distributed by MLS GRID #312956 Report a problem SAR as distributed by MLS GRID #312956 Report a problem | ||
| 8/1/2024 | Pending sale | $514,900$192/sqft |
Source:  Greater Greenville AOR #1531505 Report a problem Greater Greenville AOR #1531505 Report a problem | ||
| 7/13/2024 | Price change | $514,900-1.9%$192/sqft |
Source: SAR as distributed by MLS GRID #312956 Report a problem | ||
| 6/28/2024 | Listed for sale | $524,900+120.5%$196/sqft |
Source: SAR as distributed by MLS GRID #312956 Report a problem | ||
| 8/19/2016 | Sold | $238,000-2.3%$89/sqft |
Source: SAR as distributed by MLS GRID #235594 Report a problem | ||
| 6/20/2016 | Pending sale | $243,500$91/sqft |
Source: JOHN WALL & ASSOCIATES #27004 Report a problem | ||
| 6/3/2016 | Listed for sale | $243,500+16%$91/sqft |
Source: JOHN WALL & ASSOCIATES #27004 Report a problem | ||
| 8/30/2014 | Listing removed | $209,900$78/sqft |
Source: BOWERS AND ASSOCIATES REAL ESTATE, INC. #219348 Report a problem | ||
| 6/3/2014 | Listed for sale | $209,900$78/sqft |
Source: BOWERS AND ASSOCIATES REAL ESTATE, INC. #219348 Report a problem | ||
| 12/5/2013 | Listing removed | $209,900$78/sqft |
Source: BOWERS AND ASSOCIATES REAL ESTATE, INC. #210495 Report a problem | ||
| 8/1/2013 | Price change | $209,900-4.5%$78/sqft |
Source: BOWERS AND ASSOCIATES REAL ESTATE, INC. #210495 Report a problem | ||
| 5/23/2013 | Listed for sale | $219,900-4%$82/sqft |
Source: BOWERS AND ASSOCIATES REAL ESTATE, INC. #210495 Report a problem | ||
| 5/16/2012 | Listing removed | $229,000$86/sqft |
Source: BOWERS AND ASSOCIATES REAL ESTATE, INC. #198800 Report a problem | ||
| 11/12/2011 | Listed for sale | $229,000-0.4%$86/sqft |
Source: BOWERS AND ASSOCIATES REAL ESTATE, INC. #198800 Report a problem | ||
| 6/4/2007 | Sold | $230,000$86/sqft |
Source: Public Record Report a problem | ||
Get a cash offer in 3 minutes
Find out how much your home could sell for in as little as 3 minutes with a no-obligation cash offer.
Estimated market value
$470,800
