Location, Location, Location! Only a few of the Fairway Villas have a pond view and this is one of them. This very spacious villa has 1941 Square Feet of Living area and features 2 bedrooms, 2 baths, family room, living room, dining room and the 36'x10' Florida Room has windows and French door all overlooking the pond. Living room and family room share a wood burning fireplace and even has a wet bar. 2 Car garage, parking pad and even 1 of the 2 community pools is very short stroll from this unit. Call today to schedule you own personal tour of this one before it is gone.
Sold for $250,000
$250,000
104 CAPRI COURT N, PLANT CITY, FL 33566
2beds
1,941sqft
Villa
Built in 1982
2,855 Square Feet Lot
$369,400 Zestimate®
$129/sqft
$2,332 Estimated rent
Home value
$369,400
$329,000 - $414,000
$2,332/mo
Zestimate® history
Owner options
List your home for rent
$2,332/mo
Rent Zestimate®
Find your next renter with Zillow Rental Manager. Plus, with online applications, you can quickly screen prospective tenants – for free.
$2,332/mo
Rent Zestimate®
Refinance and save
$2,110/mo
Est. payment
Refinancing to a lower rate could help reduce your monthly payments and save thousands over the life of the loan.
$2,110/mo
Est. payment
Explore your selling options
Work with a Zillow partner agent
Leverage their expertise and Zillow's premium Showcase listings to get your home seen by more buyers.
Get startedList with your own agent
Get your home in front of millions of buyers by listing it on Zillow.
Learn how to do itSell it yourself
Take full control of how buyers see your home on Zillow by listing For Sale by Owner (FSBO).
List your homeWhat's special
Zillow last checked:
Listing updated:
Listed by:
Shelton Keely 813-367-7253,
SK REALTY 813-367-7253
Bought with:
Lisa Rhodes, 3326217
RHODES REALTY GROUP, LLC
Source: Stellar MLS,MLS#: TB8302013 Originating MLS: Suncoast Tampa
Originating MLS: Suncoast Tampa
Facts & features
Interior
Bedrooms & bathrooms
- Bedrooms: 2
- Bathrooms: 2
- Full bathrooms: 2
Rooms
- Room types: Florida Room, Dining Room, Living Room, Utility Room
Primary bedroom
- Features: Dual Sinks, Built-in Closet
- Level: First
- Area: 238 Square Feet
- Dimensions: 17x14
Bedroom 2
- Features: Ceiling Fan(s), Built-in Closet
- Level: First
- Area: 168 Square Feet
- Dimensions: 14x12
Family room
- Features: Ceiling Fan(s)
- Level: First
- Area: 240 Square Feet
- Dimensions: 16x15
Florida room
- Features: Ceiling Fan(s)
- Level: First
- Area: 360 Square Feet
- Dimensions: 36x10
Kitchen
- Level: First
- Area: 120 Square Feet
- Dimensions: 12x10
Living room
- Features: Wet Bar
- Level: First
- Area: 225 Square Feet
- Dimensions: 15x15
Heating
- Central, Electric
Cooling
- Central Air
Appliances
- Included: Dishwasher, Range, Range Hood, Refrigerator, Water Softener
- Laundry: Electric Dryer Hookup, Inside, Laundry Closet
Features
- Cathedral Ceiling(s), Ceiling Fan(s), Primary Bedroom Main Floor, Vaulted Ceiling(s), Wet Bar
- Flooring: Carpet, Ceramic Tile, Linoleum
- Doors: French Doors
- Windows: Blinds, Drapes, Shades, Window Treatments
- Has fireplace: Yes
- Fireplace features: Family Room, Living Room, Wood Burning
- Common walls with other units/homes: Corner Unit
Interior area
- Total structure area: 2,483
- Total interior livable area: 1,941 sqft
Property
Parking
- Total spaces: 2
- Parking features: Garage - Attached
- Attached garage spaces: 2
- Details: Garage Dimensions: 21x22
Features
- Levels: One
- Stories: 1
- Patio & porch: Enclosed
- Exterior features: Irrigation System, Rain Gutters
- Has view: Yes
- View description: Trees/Woods, Water, Pond
- Has water view: Yes
- Water view: Water,Pond
- Waterfront features: Pond, Pond Access
Lot
- Size: 2,855 Square Feet
- Features: Conservation Area, City Lot, In County
Details
- Parcel number: P3128225920000000018A.0
- Zoning: PD
- Special conditions: None
Construction
Type & style
- Home type: SingleFamily
- Architectural style: Traditional
- Property subtype: Villa
Materials
- Block, Stucco
- Foundation: Block
- Roof: Tile
Condition
- New construction: No
- Year built: 1982
Utilities & green energy
- Sewer: Public Sewer
- Water: Public
- Utilities for property: Cable Available, Electricity Available, Electricity Connected, Public
Community & HOA
Community
- Features: Deed Restrictions, Pool
- Pet fee: $0 monthly
- Subdivision: WALDEN LAKE FAIRWAY VILLAS UNI
HOA
- Has HOA: Yes
- Amenities included: Pool, Vehicle Restrictions
- Services included: Community Pool, Maintenance Grounds, Pool Maintenance
- HOA fee: $295 monthly
- HOA name: Jane McMurray
- HOA phone: 813-263-6105
Location
- Region: Plant City
Financial & listing details
- Price per square foot: $129/sqft
- Annual tax amount: $3,703
- Date on market: 9/9/2024
- Cumulative days on market: 91 days
- Listing terms: Cash,Conventional,FHA,VA Loan
- Ownership: Fee Simple
- Total actual rent: 0
- Electric utility on property: Yes
- Road surface type: Paved, Asphalt
Price history
| Date | Event | Price |
|---|---|---|
| 1/22/2025 | Sold | $250,000-10.7%$129/sqft |
Source:  Stellar MLS #TB8302013 Report a problem Stellar MLS #TB8302013 Report a problem | ||
| 1/6/2025 | Pending sale | $279,900$144/sqft |
Source: Stellar MLS #TB8302013 Report a problem | ||
| 12/30/2024 | Price change | $279,900-6.7%$144/sqft |
Source: Stellar MLS #TB8302013 Report a problem | ||
| 11/4/2024 | Price change | $299,900+3.4%$155/sqft |
Source: Stellar MLS #TB8302013 Report a problem | ||
| 10/14/2024 | Price change | $289,900-6.5%$149/sqft |
Source: Stellar MLS #TB8302013 Report a problem | ||
| 9/17/2024 | Pending sale | $309,900$160/sqft |
Source: Stellar MLS #TB8302013 Report a problem | ||
| 9/9/2024 | Listed for sale | $309,900$160/sqft |
Source: Stellar MLS #TB8302013 Report a problem | ||
Public tax history
Tax history is unavailable.
Neighborhood: 33566
Nearby homes
- $250,0002 bd2 ba1.9k sqft104 N Capri Ct, Plant City, FL 33566Sold

- $257,9002 bd2 ba1.5k sqft103 Capri Ct, Plant City, FL 33566Off Market

- $273,9002 bd2 ba1.5k sqft103 N Capri Ct, Plant City, FL 33566Off Market

- $269,9003 bd2 ba1.7k sqft105 Capri Ct N, Plant City, FL 33566Sold
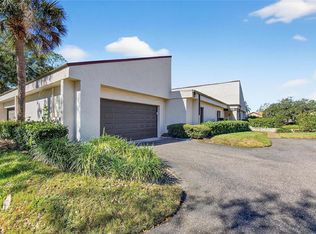
- $257,5003 bd2 ba1.5k sqft102 N Capri Ct, Plant City, FL 33566Off Market
- $275,0003 bd2 ba1.5k sqft106 N Capri Ct, Plant City, FL 33566Off Market
- $263,1003 bd2 ba1.5k sqft101 N Capri Ct, Plant City, FL 33566Off Market
- $243,6002 bd2 ba1.4k sqft107 N Capri Ct, Plant City, FL 33566Off Market
Nearby schools
GreatSchools rating
- 7/10Walden Lake Elementary SchoolGrades: PK-5Distance: 1.8 mi
- 3/10Tomlin Middle SchoolGrades: 6-8Distance: 1.5 mi
- 5/10Plant City High SchoolGrades: 9-12Distance: 1.3 mi
Schools provided by the listing agent
- Elementary: Walden Lake-HB
- Middle: Tomlin-HB
- High: Plant City-HB
Source: Stellar MLS. This data may not be complete. We recommend contacting the local school district to confirm school assignments for this home.
Get a cash offer in 3 minutes
Find out how much your home could sell for in as little as 3 minutes with a no-obligation cash offer.
Estimated market value
$369,400
Get a cash offer in 3 minutes
Find out how much your home could sell for in as little as 3 minutes with a no-obligation cash offer.
Estimated market value
$369,400
- Florida
- Hillsborough County
- Plant City
- 33566
- 104 CAPRI COURT N
Nearby cities
Nearby zip codes
Other Plant City Topics
