TASTEFULLY UPDATED WALDEN LAKE Dream Home !!!! Open floor plan, many NEW updates! 3 Bedroom 2 bath, Florida room and 2 car garage. Fresh Paint, New Flooring, New Kitchen as well as updated fixtures, and much more!!!!! Brand new water resistant life lock flooring in the common areas as well as new carpet in the bedrooms . The cook in your house will appreciate the spacious kitchen featuring all wood cabinets and custom countertops as well as a brand new Stainless appliance package. The open floor plan makes this home great for entertaining. Two secondary bedrooms are far from ordinary with one featuring sliders to the atrium. In addition to being move-in ready, the wider community provides plenty to do for active lifestyles including a pool right around the corner and miles of winding sidewalks to walk, jog, and bike. Move in ready! Centrally located this home is close to fine dining, entertainment, shopping, recreation, Interstate 75, 275, I-4 and much more. Hurry before this is gone.
Sold for $290,000
$290,000
104 CAPRI COURT S, PLANT CITY, FL 33566
3beds
1,542sqft
Townhouse
Built in 1980
2,850 Square Feet Lot
$280,400 Zestimate®
$188/sqft
$2,075 Estimated rent
Home value
$280,400
Estimated sales range
Not available
$2,075/mo
Zestimate® history
Owner options
List your home for rent
$2,075/mo
Rent Zestimate®
Find your next renter with Zillow Rental Manager. Plus, with online applications, you can quickly screen prospective tenants – for free.
$2,075/mo
Rent Zestimate®
Refinance and save
$2,320/mo
Est. payment
Refinancing to a lower rate could help reduce your monthly payments and save thousands over the life of the loan.
$2,320/mo
Est. payment
Explore your selling options
Work with a Zillow partner agent
Leverage their expertise and Zillow's premium Showcase listings to get your home seen by more buyers.
Get startedList with your own agent
Get your home in front of millions of buyers by listing it on Zillow.
Learn how to do itSell it yourself
Take full control of how buyers see your home on Zillow by listing For Sale by Owner (FSBO).
List your homeWhat's special
Zillow last checked:
Listing updated:
Listed by:
David O'Brien 813-361-0001,
STAR BAY REALTY CORP. 813-533-6467
Bought with:
Mac McGrath, 687181
MCGRATH POPPELL & CO., INC.
Source: Stellar MLS,MLS#: TB8339494 Originating MLS: Suncoast Tampa
Originating MLS: Suncoast Tampa
Facts & features
Interior
Bedrooms & bathrooms
- Bedrooms: 3
- Bathrooms: 2
- Full bathrooms: 2
Primary bedroom
- Features: Built-in Closet
- Level: First
Kitchen
- Level: First
Living room
- Level: First
Heating
- Central
Cooling
- Central Air
Appliances
- Included: Dishwasher, Microwave, Range, Refrigerator
- Laundry: Laundry Room, Other
Features
- Built-in Features, Ceiling Fan(s), Open Floorplan, Other, Split Bedroom, Stone Counters
- Flooring: Laminate
- Has fireplace: No
Interior area
- Total structure area: 2,216
- Total interior livable area: 1,542 sqft
Property
Parking
- Total spaces: 2
- Parking features: Garage - Attached
- Attached garage spaces: 2
Features
- Levels: One
- Stories: 1
- Exterior features: Lighting, Other
Lot
- Size: 2,850 Square Feet
Details
- Parcel number: P3128225920000000014A.0
- Zoning: PD
- Special conditions: None
Construction
Type & style
- Home type: Townhouse
- Property subtype: Townhouse
- Attached to another structure: Yes
Materials
- Block
- Foundation: Block
- Roof: Tile
Condition
- New construction: No
- Year built: 1980
Utilities & green energy
- Sewer: Public Sewer
- Water: Public
- Utilities for property: Public
Community & HOA
Community
- Features: Pool
- Pet fee: $0 monthly
- Subdivision: WALDEN LAKE FAIRWAY VILLAS UNI
HOA
- Has HOA: Yes
- Services included: Maintenance Grounds
- HOA fee: $295 monthly
- HOA name: Ameri-tech Community Management/ Quan Vo
- HOA phone: 727-726-8000
- Second HOA name: WALDEN LAKE
Location
- Region: Plant City
Financial & listing details
- Price per square foot: $188/sqft
- Annual tax amount: $3,448
- Date on market: 1/16/2025
- Cumulative days on market: 46 days
- Listing terms: Cash,Conventional,FHA,VA Loan
- Ownership: Fee Simple
- Total actual rent: 0
- Road surface type: Paved
Price history
| Date | Event | Price |
|---|---|---|
| 3/6/2025 | Sold | $290,000-3.3%$188/sqft |
Source:  Stellar MLS #TB8339494 Report a problem Stellar MLS #TB8339494 Report a problem | ||
| 3/3/2025 | Pending sale | $299,900$194/sqft |
Source: Stellar MLS #TB8339494 Report a problem | ||
| 1/16/2025 | Listed for sale | $299,900+3.4%$194/sqft |
Source: Stellar MLS #TB8339494 Report a problem | ||
| 6/25/2024 | Sold | $290,000$188/sqft |
Source: Stellar MLS #T3523467 Report a problem | ||
| 5/26/2024 | Pending sale | $290,000$188/sqft |
Source: Stellar MLS #T3523467 Report a problem | ||
| 5/4/2024 | Listed for sale | $290,000$188/sqft |
Source: Stellar MLS #T3523467 Report a problem | ||
Public tax history
Tax history is unavailable.
Neighborhood: 33566
Nearby homes
- $290,0003 bd2 ba1.5k sqft104 S Capri Ct, Plant City, FL 33566Sold

- $269,9003 bd2 ba1.5k sqft105 N Capri Ct, Plant City, FL 33566Sold
- $264,0002 bd2 ba1.5k sqft106 Capri Ct S, Plant City, FL 33566Off Market
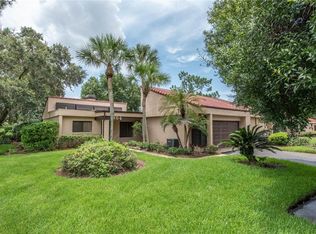
- $250,0002 bd2 ba1.3k sqft102 S Capri Ct, Plant City, FL 33566Sold
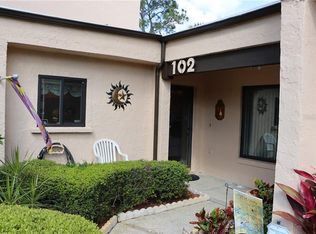
- $250,0002 bd2 ba1.3k sqft102 Capri Ct S, Plant City, FL 33566Sold
- $237,7003 bd2 ba1.5k sqft107 S Capri Ct, Plant City, FL 33566Off Market
- $275,4002 bd2 ba1.5k sqft105 Capri Ct S, Plant City, FL 33566Off Market
- $266,4002 bd2 ba1.3k sqft101 S Capri Ct, Plant City, FL 33566Off Market
Nearby schools
GreatSchools rating
- 7/10Walden Lake Elementary SchoolGrades: PK-5Distance: 1.8 mi
- 3/10Tomlin Middle SchoolGrades: 6-8Distance: 1.6 mi
- 5/10Plant City High SchoolGrades: 9-12Distance: 1.3 mi
Get a cash offer in 3 minutes
Find out how much your home could sell for in as little as 3 minutes with a no-obligation cash offer.
Estimated market value
$280,400
Get a cash offer in 3 minutes
Find out how much your home could sell for in as little as 3 minutes with a no-obligation cash offer.
Estimated market value
$280,400
- Florida
- Hillsborough County
- Plant City
- 33566
- 104 CAPRI COURT S
Nearby cities
Nearby zip codes
Other Plant City Topics
