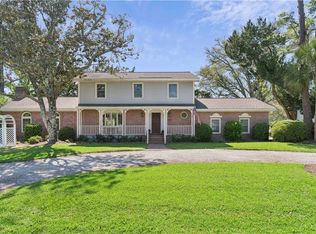
Nestled on a secluded mid-island cul-de-sac beneath a breathtaking canopy of majestic live oaks, this completely renovated coastal haven offers an uncompromised blend of luxury and island charm. No shortcuts were taken in this immaculate transformation, featuring all-new double pane windows, custom lighting, and natural gas lines added for the gourmet kitchen and fireplaces.The heart of the home is a chef's dream, fully equipped with premium Bosch appliances, double ovens, and a dedicated warming drawer. Entertain effortlessly in the elegant formal dining room, or gather with loved ones in the sun-drenched sunroom.Stepping outside, a newly added screened porch with a cozy fireplace provides the ultimate outdoor living space, accessible from the backyard, the sunroom, and the private primary suite. The main-level primary retreat features a spectacular, highly functional bath with a double vanity and an expansive walk-in closet seamlessly hosting the laundry area. Upstairs, you will find a cozy home office alongside two spacious guest bedrooms connected by a classic Jack-and-Jill bath.The enchanting rear garden blooms year-round, creating a peaceful sanctuary where birds sing while you enjoy morning coffee on the porch. A rare mid-island gem—make this unparalleled St. Simons estate the crown jewel of your island search.
For sale
$1,025,000
104 Captain Young Ct, Saint Simons Island, GA 31522
3beds
2,136sqft
:
Get pre-qualified$6,273/mo
Single Family Residence
Built in 1987
0.36 Acres Lot
$-- Zestimate®
$480/sqft
$-- HOA
What's special
Secluded mid-island cul-de-sacSun-drenched sunroomCustom lightingCozy home officeAll-new double pane windowsPremium bosch appliancesMain-level primary retreat
- 3 days |
- 929 |
- 27 |
Likely to sell faster than
Zillow last checked:
Listing updated:
Listed by:
Peaches Thorp 612-807-0694,
BHHS Hodnett Cooper Real Estate
Source: Scout MLS,MLS#: 2001356
Facts & features
Interior
Bedrooms & bathrooms
- Bedrooms: 3
- Bathrooms: 3
- Full bathrooms: 2
- 1/2 bathrooms: 1
Heating
- Electric, Heat Pump
Cooling
- Central Air, Ceiling Fan(s), Other
Appliances
- Included: Dryer, Disposal, Double Oven, Dishwasher, Gas Range, Microwave, Refrigerator, Wine Cooler, Washer/Dryer Stacked, Warming Drawer, Premium Appliances
- Laundry: Other
Features
- Built-in Features, Ceiling Fan(s), Crown Molding, Double Vanity, Pantry, Walk-In Closet(s), Painted Woodwork, Primary on First Floor, Primary Suite, Kitchen Island
- Flooring: Hardwood, Other, Tile
- Windows: Double Pane Windows
- Number of fireplaces: 2
- Fireplace features: Den, Family Room, Gas, Porch
Interior area
- Total interior livable area: 2,136 sqft
Video & virtual tour
Property
Parking
- Total spaces: 1
- Parking features: Attached, Driveway, Guest, Kitchen Level, Paved
- Attached garage spaces: 1
- Has uncovered spaces: Yes
Features
- Levels: Two
- Stories: 2
- Patio & porch: Covered, Enclosed, Screened
- Exterior features: Outdoor Shower
- Fencing: Privacy,Wood
- Has view: Yes
- View description: Neighborhood, Other
Lot
- Size: 0.36 Acres
- Features: Back Yard, Landscaped, Sprinklers In Front, Sprinklers In Rear, Wooded, Full Size Lot
Details
- Additional structures: Shed(s)
- Parcel number: 0407867
- Zoning description: Res Single
Construction
Type & style
- Home type: SingleFamily
- Architectural style: Cape Cod
- Property subtype: Single Family Residence
Materials
- HardiPlank Type
- Foundation: Slab
- Roof: Shingle
Condition
- Updated/Remodeled,Renovated
- Year built: 1987
Utilities & green energy
- Sewer: Septic Tank
- Water: Public
- Utilities for property: Cable Connected, Electricity Connected, Natural Gas Connected, Water Connected
Green energy
- Energy efficient items: Windows, Water Heater
Community & HOA
Community
- Security: Smoke Detector(s)
- Subdivision: Youngwood
HOA
- Has HOA: No
Location
- Region: Saint Simons Island
Financial & listing details
- Price per square foot: $480/sqft
- Tax assessed value: $880,000
- Annual tax amount: $8,404
- Date on market: 7/20/2026
- Listing terms: Cash,Conventional,FHA
- Electric utility on property: Yes
- Road surface type: Asphalt
Estimated market value
Not available
Estimated sales range
Not available
Not available
Price history
| Date | Event | Price |
|---|---|---|
| 7/20/2026 | Listed for sale | $1,025,000+112.4%$480/sqft |
Source: Scout MLS #2001356 Report a problem | ||
| 7/10/2020 | Sold | $482,500+0.7%$226/sqft |
Source: Scout MLS #1617599 Report a problem | ||
| 6/12/2020 | Listed for sale | $479,000$224/sqft |
Source: GardnerKeim Coastal Realty #1617599 Report a problem | ||
Public tax history
| Year | Property taxes | Tax assessment |
|---|---|---|
| 2025 | $8,478 -1.3% | $352,000 -2.2% |
| 2024 | $8,592 -4.2% | $359,800 |
| 2023 | $8,967 -2% | $359,800 |
| 2022 | $9,148 +92.8% | $359,800 +209.9% |
| 2021 | $4,746 | $116,120 |
| 2020 | -- | $116,120 |
| 2019 | $856 -18.1% | $116,120 |
| 2018 | $1,046 | $116,120 +3.6% |
| 2017 | $1,046 +4% | $112,120 |
| 2016 | $1,006 +22.8% | $112,120 |
| 2015 | $819 | $112,120 |
| 2014 | $819 | $112,120 |
| 2013 | -- | -- |
| 2012 | -- | -- |
| 2011 | -- | -- |
| 2010 | -- | -- |
Find assessor info on the county website
Monthly payment
Est. payment
Payment breakdown
Explore the cost of this home by adjusting the details. Changes won't be saved.Climate risks
Neighborhood: 31522
Nearby schools
GreatSchools rating
- 9/10Oglethorpe Point Elementary SchoolGrades: PK-5Distance: 3.3 mi
- 6/10Glynn Middle SchoolGrades: 6-8Distance: 6.3 mi
- 10/10Glynn AcademyGrades: 9-12Distance: 6.6 mi
Schools provided by the listing agent
- Elementary: Oglethorpe
- Middle: Glynn Middle School
- High: Glynn Academy
Source: Scout MLS. This data may not be complete. We recommend contacting the local school district to confirm school assignments for this home.
- $1,020,8004 bd3 ba3.5k sqft205 Five Pounds Rd, Saint Simons Island, GA 31522Off Market
- $472,6003 bd2 ba1.7k sqft2307 Frederica Rd, Saint Simons Island, GA 31522Off Market
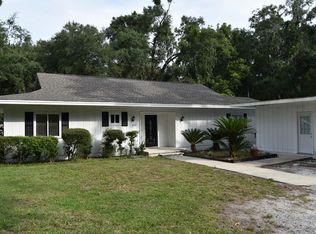
- $802,3003 bd2 ba2.9k sqft207 Five Pounds Rd, Saint Simons Island, GA 31522Off Market
- $635,7003 bd2 ba2k sqft102 Captain Young Ct, Saint Simons Island, GA 31522Off Market
- $945,4003 bd3 ba1.9k sqft103 Captain Young Ct, Saint Simons Island, GA 31522Off Market
- $974,3003 bd3 ba1.9k sqft103 Captain Young Ct, St Simons Island, GA 31522Off Market
- $446,4003 bd2 ba1.4k sqft2309 Frederica Rd, Saint Simons Island, GA 31522Off Market
- $149,9000.459 Acres2301 Frederica Rd, Saint Simons Island, GA 31522Off Market
A local agent can set up tours, give advice and negotiate with sellers.
A local lender can help you make sure your offer is ready when you are.
Similar homes
- $1,000,0004 bd3 ba2.7k sqft217 Settlers Rd, Saint Simons Island, GA 31522For Sale
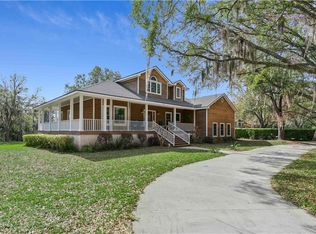 MLS ID #1660387, Ann Harrell, DeLoach Sotheby's International Realty. Scout MLS
 - $875,0005 bd3 ba2.1k sqft101 Settlers Rd, Saint Simons Island, GA 31522For Sale
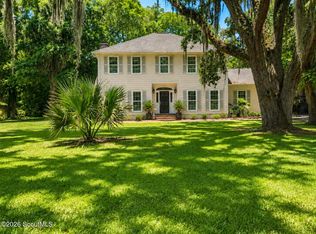 MLS ID #2000998, Ashley Seabolt, Keller Williams Realty Golden Isles. Scout MLS
 - $799,0004 bd4 ba2.5k sqft104 Rosemont St, Saint Simons Island, GA 31522For Sale
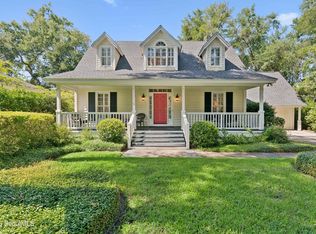 MLS ID #2001410, R. Don Lewis, Jr., Sea Island Properties. Scout MLS
 - $925,0004 bd3 ba2.6k sqft131 Worthing Rd, Saint Simons Island, GA 31522For Sale
 MLS ID #1661471, Kate Danowski, DeLoach Sotheby's International Realty. Scout MLS
 - $850,0003 bd3 ba2.1k sqft219 Five Pounds Rd, Saint Simons Island, GA 31522For SaleMLS ID #1658977, Jacquie Wheeler, BHHS Hodnett Cooper Real Estate. Scout MLS
- $1,150,0004 bd3 ba2k sqft104 Youngwood Dr, Saint Simons Island, GA 31522For SaleMLS ID #1661043, Jordan DuPont, Compass360 Realty, Inc. Waycross. Scout MLS
- $995,0004 bd4 ba2.8k sqft234 McIntosh Ave, Saint Simons Island, GA 31522For SaleMLS ID #1660226, Melissa Hallman, Engel & Volkers Golden Isles. Scout MLS
- $1,050,0004 bd3 ba3k sqft126 Shore Rush Dr, Saint Simons Island, GA 31522For Sale By Owner
- $895,0005 bd3 ba2.6k sqft104 Sapelo St, Saint Simons Island, GA 31522For SaleMLS ID #2000977, Michelle Massuh, Keller Williams Realty Golden Isles. Scout MLS
- $950,0005 bd3 ba2.3k sqft3 Stewart Ave, Saint Simons Island, GA 31522For SaleMLS ID #1660453, Larry Delaney, DeLoach Sotheby's International Realty. Scout MLS
- $899,7504 bd2 ba2.2k sqft125 Worthing Rd, Saint Simons Island, GA 31522For SaleMLS ID #1657936, Lynn Stephens, Hilaire Bauer & Assoc. Real Estate, LLC. Scout MLS
- $1,075,0004 bd3 ba2.3k sqft519 Wesley Oak Cir, Saint Simons Island, GA 31522For SaleMLS ID #1660122, Stacy McLarty, McLarty Properties. Scout MLS
- $725,0004 bd3 ba2.2k sqft711 Sand Hill Trce, Saint Simons Island, GA 31522For SaleMLS ID #2001391, Carol Pollock, Golden Isles Realty. Scout MLS
- $929,0004 bd3 ba1.7k sqft128 Druid Oaks Ln, Saint Simons Island, GA 31522For SaleMLS ID #2001191, Alli Sweat, South + East Properties. Scout MLS
- $899,0003 bd2 ba2.1k sqft549 Marsh Cir, Saint Simons Island, GA 31522For SaleMLS ID #2000118, Chris Moline, Sea Island Properties. Scout MLS
- $895,0004 bd3 ba2.4k sqft314 Dunbarton Dr, Saint Simons Island, GA 31522For SaleMLS ID #1661979, Valerie Sandow, Coldwell Banker Access Realty SSI. Scout MLS
- $875,0003 bd3 ba1.8k sqft1517 Wood Ave, Saint Simons Island, GA 31522Active
 MLS ID #10811597, Lori McCormick, Keller Williams Golden Isles. GAMLS
 - $1,250,0004 bd3 ba3.1k sqft212 Devonwood Dr, Saint Simons Island, GA 31522For Sale By Owner
- $925,0004 bd3 ba2.9k sqft180 Saint Clair Dr, Saint Simons Island, GA 31522ActiveMLS ID #10754321, Steven T Koleno, Beycome Brokerage Realty LLC. GAMLS
- $822,5504 bd3 ba2.2k sqft240 Peachtree St, Saint Simons Island, GA 31522For SaleMLS ID #1656436, Sharon Foster, N R Foster Properties, Inc.. Scout MLS
