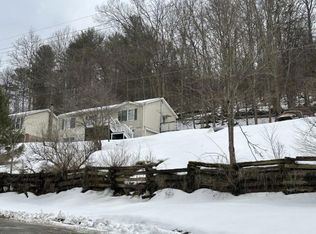
Charming and move-in ready 3-bedroom, 1.5-bath home conveniently located near Fairmont State University and Fairmont General Hospital. Enjoy easy access to nearby restaurants, shopping, and everyday conveniences. The home features updated plumbing, a welcoming front porch, and a private backyard enclosed with vinyl fencing. The third bedroom offers versatility and could easily be used as a spacious gathering or entertaining room, complete with a large closet for additional storage. A great opportunity for a homeowner looking for a convenient location and comfortable living space. Schedule your showing today
For sale
$239,900
104 Cardinal Pl, Fairmont, WV 26554
3beds
1,100sqft
Single Family Residence
Built in 1946
6,969 Square Feet Lot
$231,400 Zestimate®
$218/sqft
$-- HOA
What's special
Updated plumbingWelcoming front porchThird bedroom offers versatility
- 7 days
- 1,404
- 64
Likely to sell faster than
Zillow last checked:
Listing updated:
Listed by:
KIM MORGAN 304-657-4814,
KEYSTONE REALTY GROUP LLC
Source: NCWV REIN,MLS#: 10166687
Facts & features
Interior
Bedrooms & bathrooms
- Bedrooms: 3
- Bathrooms: 2
- Full bathrooms: 1
- 1/2 bathrooms: 1
Primary bedroom
- Level: First
- Area: 138.06
- Dimensions: 11.75 x 11.75
Bedroom 2
- Level: First
- Area: 116.36
- Dimensions: 11.83 x 9.83
Bedroom 3
- Features: Laminate Flooring
- Level: Lower
- Area: 252
- Dimensions: 21 x 12
Kitchen
- Features: Vinyl Flooring, Dining Area
- Level: First
- Area: 123.25
- Dimensions: 14.5 x 8.5
Living room
- Features: Wood Floor
- Level: First
- Area: 233.04
- Dimensions: 19.83 x 11.75
Basement
- Level: Basement
Heating
- Forced Air, Natural Gas
Cooling
- Central Air
Appliances
- Included: Range, Microwave, Dishwasher, Refrigerator, Gas Stove Connection
- Laundry: Washer Hookup
Features
- Flooring: Wood, Vinyl, Laminate
- Doors: Storm Door(s)
- Basement: Partially Finished,Walk-Out Access,Interior Entry,Garage Access,Concrete,Exterior Entry
- Attic: Interior Access Only
- Has fireplace: No
- Fireplace features: None
Interior area
- Total structure area: 1,700
- Total interior livable area: 1,100 sqft
- Finished area above ground: 831
- Finished area below ground: 269
Property
Parking
- Total spaces: 1
- Parking features: On Street, Off Street
- Garage spaces: 1
Features
- Levels: 2
- Stories: 2
- Patio & porch: Porch
- Exterior features: Lighting
- Fencing: Full,Privacy,Vinyl
- Has view: Yes
- View description: Neighborhood
- Waterfront features: None
Lot
- Size: 6,969 Square Feet
- Features: Level, Sloped
Details
- Parcel number: 540492403200047.0000
Construction
Type & style
- Home type: SingleFamily
- Architectural style: Ranch
- Property subtype: Single Family Residence
Materials
- Frame, Vinyl Siding
- Foundation: Block
- Roof: Shingle
Condition
- Year built: 1946
Utilities & green energy
- Electric: 200 Amps
- Sewer: Public Sewer
- Water: Public
Community & HOA
Community
- Features: Shopping/Mall, Medical Facility, Public Transportation
- Security: Smoke Detector(s), Carbon Monoxide Detector(s)
HOA
- Has HOA: No
Location
- Region: Fairmont
Financial & listing details
- Price per square foot: $218/sqft
- Tax assessed value: $127,200
- Annual tax amount: $2,278
- Date on market: 8/29/2026
- Electric utility on property: Yes
Estimated market value
$231,400
$220,000 - $243,000
$1,468/mo
Price history
| Date | Event | Price |
|---|---|---|
| 8/29/2026 | Listed for sale | $239,900+79%$218/sqft |
Source:  NCWV REIN #10166687 Report a problem NCWV REIN #10166687 Report a problem | ||
| 1/30/2020 | Sold | $134,000$122/sqft |
Source: Agent Provided Report a problem | ||
| 12/7/2019 | Listed for sale | $134,000+252.6%$122/sqft |
Source: FLOYD REAL ESTATE INC. #10129786 Report a problem | ||
| 3/29/2019 | Sold | $38,000$35/sqft |
Source: Public Record Report a problem | ||
Public tax history
| Year | Property taxes | Tax assessment |
|---|---|---|
| 2025 | $2,278 +4% | $76,320 +3.1% |
| 2024 | $2,191 +2.8% | $74,040 +3.2% |
| 2023 | $2,132 +3.1% | $71,760 +3.3% |
| 2022 | $2,068 | $69,480 +9.5% |
| 2021 | -- | $63,480 +19.5% |
| 2020 | -- | $53,100 |
| 2019 | $797 +6.1% | $53,100 +5.5% |
| 2018 | $751 +5.9% | $50,340 +5% |
| 2017 | $709 -0.2% | $47,940 -0.5% |
| 2016 | $710 | $48,180 -0.5% |
| 2015 | $710 +67.1% | $48,420 -0.4% |
| 2014 | $425 | $48,600 +4% |
| 2013 | -- | $46,740 +3.2% |
| 2012 | -- | $45,300 +3.4% |
| 2011 | $350 +9.5% | $43,800 +2% |
| 2010 | $320 +32.2% | $42,960 +14.9% |
| 2009 | $242 +2.3% | $37,380 |
| 2008 | $236 -1.7% | $37,380 +0.5% |
| 2007 | $240 +91.5% | $37,200 +30.5% |
| 2006 | $126 -3.5% | $28,500 -0.4% |
| 2005 | $130 | $28,620 +0.6% |
| 2004 | -- | $28,440 +2.6% |
| 2003 | -- | $27,720 |
| 2002 | -- | $27,720 +2% |
| 2001 | -- | $27,180 |
Find assessor info on the county website
Monthly payment
Est. payment
Payment breakdown
Explore the cost of this home by adjusting the details. Changes won't be saved.Climate risks
Neighborhood: 26554
Nearby schools
Schools provided by the listing agent
- Elementary: Jayenne Elementary
- Middle: West Fairmont Middle
- High: Fairmont Sr. High
- District: Marion
Source: NCWV REIN. This data may not be complete. We recommend contacting the local school district to confirm school assignments for this home.

Similar homes
- $254,0004 bd2 ba1.6k sqft1378 Locust Ave, Fairmont, WV 26554For Sale
 MLS ID #10166056, SHAWN DUNN. NCWV REIN
 - $240,0003 bd1 ba1k sqft2334 School House Rd, Fairmont, WV 26554For Sale
 MLS ID #10166677, MICHAEL SNYDER. NCWV REIN
 - $--3 bd1 ba1.1k sqft1799 Hillcrest Rd, Fairmont, WV 26554Auction
 ServiceLink Auction
 - $199,9003 bd2 ba1.3k sqft106 Bellview Ave, Fairmont, WV 26554For Sale
 MLS ID #10166572, DEBBIE MERRILL. NCWV REIN
