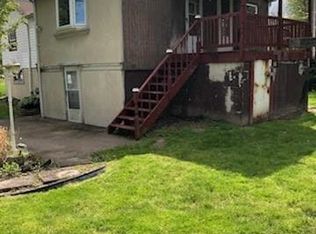
Welcome to this stunning 4-bedroom home where impressive space, thoughtful updates, and an incredible backyard come together! Exceptionally well maintained and completely move-in ready, this home features 2 full and 2 partial baths, a 2-car garage, huge rooms, neutral finishes, newer appliances, and newer scratch-resistant vinyl flooring upstairs. The expansive primary suite feels like a private retreat with a huge walk-in closet and spa-like bath featuring a soaker tub and separate shower. Cozy up around the wood-burning fireplace in the family room or spread out in the massive lower-level game room with additional storage. Outside, your own private oasis awaits! An oversized oval pool is surrounded by a full wraparound deck, complemented by a covered rear porch, side patio, fenced yard, shed, and gorgeous landscaping. Double-wide concrete driveway and a walkable neighborhood just minutes from everything!
Sold for $459,900
Zillow last checked:
Listing updated:
Bought with:
Jennifer McCaa, RS358059
HOWARD HANNA REAL ESTATE SERVICES
Source: WPMLS,MLS#: 1769372 Originating MLS: West Penn Multi-List
Originating MLS: West Penn Multi-ListPrice history
| Date | Event | Price |
|---|---|---|
| 10/9/2026 | Pending sale | $459,900 |
Source:  WPMLS #1769372 Report a problem WPMLS #1769372 Report a problem | ||
| 10/8/2026 | Sold | $459,900 |
Source: WPMLS #1769372 Report a problem | ||
| 9/4/2026 | Contingent | $459,900 |
Source: WPMLS #1769372 Report a problem | ||
| 9/1/2026 | Price change | $459,900-1.8% |
Source: WPMLS #1769372 Report a problem | ||
| 8/27/2026 | Listed for sale | $468,500 |
Source: WPMLS #1769372 Report a problem | ||
| 8/16/2026 | Contingent | $468,500 |
Source: WPMLS #1769372 Report a problem | ||
| 8/11/2026 | Listed for sale | $468,500+56.2% |
Source: WPMLS #1769372 Report a problem | ||
| 11/6/2017 | Listing removed | $299,900 |
Source: Howard Hanna - Murrysville #1297156 Report a problem | ||
| 8/15/2017 | Listed for sale | $299,900+2.7% |
Source: Howard Hanna - Murrysville #1297156 Report a problem | ||
| 5/26/2016 | Sold | $292,000 |
Source: WPMLS #1209834 Report a problem | ||
| 3/12/2016 | Pending sale | $292,000 |
Source: RE/MAX REALTY CENTRE #1209834 Report a problem | ||
| 2/26/2016 | Listed for sale | $292,000+0.7% |
Source: RE/MAX REALTY CENTRE #1209834 Report a problem | ||
| 10/13/2015 | Listing removed | $289,900 |
Source: RE/MAX Realty Centre #1069761 Report a problem | ||
| 9/4/2015 | Price change | $289,900-4.9% |
Source: RE/MAX Realty Centre #1069761 Report a problem | ||
| 7/29/2015 | Listed for sale | $304,900 |
Source: RE/MAX Realty Centre #1069761 Report a problem | ||
Sell for more on Zillow
Get a Zillow Showcase℠ listing at no additional cost and you could sell for .
$460,100
2% more
+$9,202
With Zillow Showcase(estimated)
$469,302
