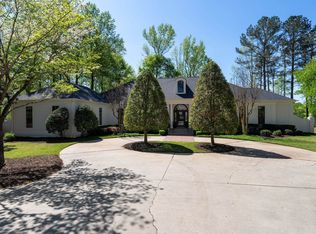
Built in 2020 and nestled within close proximity of the gates of Carolina Country Club, this exceptional home blends timeless elegance with effortless livability. A welcoming front porch and stately double doors set the tone, inviting you into a beautifully designed space where comfort and sophistication meet. The living area, featuring a coffered ceiling and central fireplace, flows seamlessly into a chef’s kitchen—complete with premium appliances, gleaming marble countertops, oversized island, and custom cabinetry with accent lighting. Just beyond, a formal dining room awaits, while an additional four-seasons sunroom (with three points of access from the interior) extends to the backyard, creating the perfect setting for lively gatherings or quiet moments of retreat. The primary suite is a sanctuary of its own, featuring a tray ceiling and a spa-like bath with a soaking tub, glass shower, separate water closet, and generous marble counter space. This home also includes a dedicated home office for the executive, along with two additional secondary bedrooms and two full baths on the main level. The loft suite, completed this past year, provides endless possibilities for a media room, guest retreat, or private escape with a full bathroom included. Thoughtfully designed with both comfort and function in mind, this home provides a full laundry room with sink and cabinetry, a drop zone, and an enormous walk-in pantry with ample space for a second refrigerator and small appliances. Step outside to an expansive, fenced backyard where an in-ground stone fire pit invites evenings under the stars. The oversized garage easily accommodates two vehicles, a golf cart, and lawn equipment ensuring room for everything you need. From morning coffee on the front porch to fireside conversations under the nighttime sky, this home was designed for those who “love to live where they play.” Schedule your private tour today!
Sold-in house
$825,000
104 Carolina Club Dr, Spartanburg, SC 29306
4beds
3,782sqft
Single Family Residence
Built in 2020
0.8 Acres Lot
$819,800 Zestimate®
$218/sqft
$3,736 Estimated rent
Home value
$819,800
$762,000 - $885,000
$3,736/mo
Zestimate® history
Owner options
List your home for rent
$3,736/mo
Rent Zestimate®
Find your next renter with Zillow Rental Manager. Plus, with online applications, you can quickly screen prospective tenants – for free.
$3,736/mo
Rent Zestimate®
Refinance and save
$5,345/mo
Est. payment
Refinancing to a lower rate could help reduce your monthly payments and save thousands over the life of the loan.
$5,345/mo
Est. payment
Explore your selling options
Work with a Zillow partner agent
Leverage their expertise and Zillow's premium Showcase listings to get your home seen by more buyers.
Get startedList with your own agent
Get your home in front of millions of buyers by listing it on Zillow.
Learn how to do itSell it yourself
Take full control of how buyers see your home on Zillow by listing For Sale by Owner (FSBO).
List your homeWhat's special
Central fireplaceFour-seasons sunroomWelcoming front porchEnormous walk-in pantryPremium appliancesOversized islandCoffered ceiling
Zillow last checked:
Listing updated:
Listed by:
Judy McCravy 864-680-3508,
Coldwell Banker Caine Real Est
Bought with:
Frances B Little, SC
Coldwell Banker Caine Real Est
Source: SAR as distributed by MLS GRID,MLS#: 320463
Facts & features
Interior
Bedrooms & bathrooms
- Bedrooms: 4
- Bathrooms: 4
- Full bathrooms: 4
- Main level bathrooms: 3
- Main level bedrooms: 3
Rooms
- Room types: Attic, Main Fl Master Bedroom, Office/Study, Sun Room
Primary bedroom
- Level: First
- Area: 210
- Dimensions: 15x14
Bedroom 2
- Level: First
- Area: 192
- Dimensions: 16x12
Bedroom 3
- Level: First
- Area: 156
- Dimensions: 13x12
Bedroom 4
- Level: Second
- Area: 330
- Dimensions: 22x15
Dining room
- Level: First
- Area: 180
- Dimensions: 15x12
Kitchen
- Level: First
- Area: 195
- Dimensions: 15x13
Laundry
- Level: First
- Area: 80
- Dimensions: 10x8
Living room
- Level: First
- Area: 324
- Dimensions: 18x18
Other
- Description: Office
- Level: First
- Area: 156
- Dimensions: 13x12
Other
- Description: Front Porch
- Level: First
- Area: 225
- Dimensions: 25x9
Other
- Description: 36x23
- Level: First
- Dimensions: Garage
Other
- Description: Owner's Bath
- Area: 209
- Dimensions: 19x11
Patio
- Level: First
- Area: 352
- Dimensions: 22x16
Sun room
- Level: First
- Area: 442
- Dimensions: 34x13
Heating
- Forced Air, Heat Pump, Multi-Units, Electricity, Gas - Natural
Cooling
- Central Air, Heat Pump, Multi Units, Electricity
Appliances
- Included: Gas Cooktop, Dishwasher, Disposal, Microwave, Convection Oven, Electric Oven, Wall Oven, Range Hood, Gas, Tankless Water Heater
- Laundry: 1st Floor, Electric Dryer Hookup, Sink, Walk-In, Washer Hookup
Features
- Ceiling Fan(s), Fireplace, Soaking Tub, Ceiling - Smooth, Solid Surface Counters, Bookcases, Open Floorplan, Split Bedroom Plan, Coffered Ceiling(s), Walk-In Pantry
- Flooring: Ceramic Tile, Wood
- Windows: Insulated Windows, Window Treatments
- Has basement: No
- Attic: Storage
- Has fireplace: Yes
- Fireplace features: Gas Log
Interior area
- Total interior livable area: 3,782 sqft
- Finished area above ground: 3,782
- Finished area below ground: 0
Property
Parking
- Total spaces: 2
- Parking features: Garage Door Opener, Garage, Garage Faces Side, Yard Door, Attached Garage
- Garage spaces: 2
- Has uncovered spaces: Yes
Features
- Levels: One and One Half
- Stories: 1.5
- Patio & porch: Patio, Porch
- Exterior features: Aluminum/Vinyl Trim
- Pool features: Community
Lot
- Size: 0.8 Acres
- Dimensions: 167 x 216 x 152 x 220
- Features: Level
- Topography: Level
Details
- Parcel number: 6301100200
- Other equipment: Irrigation Equipment
Construction
Type & style
- Home type: SingleFamily
- Architectural style: Ranch,Traditional
- Property subtype: Single Family Residence
Materials
- Brick Veneer, Stone
- Foundation: Crawl Space
- Roof: Architectural
Condition
- New construction: No
- Year built: 2020
Utilities & green energy
- Electric: Duke
- Gas: SWS
- Sewer: Public Sewer
- Water: Public, PNG
Community & HOA
Community
- Features: Athletic Facilities, Clubhouse, Common Areas, Fitness Center, Gated, Golf, Street Lights, Lake, Pool, Private Roads, Trail(s), Planned Social Activities, Tennis Court(s), Walking Trails
- Security: Smoke Detector(s)
- Subdivision: Carolina Country Club
HOA
- Has HOA: Yes
- Amenities included: Recreation Facilities, Street Lights
- Services included: Common Area, See Remarks, Trash
- HOA fee: $500 other
Location
- Region: Spartanburg
Financial & listing details
- Price per square foot: $218/sqft
- Tax assessed value: $593,000
- Annual tax amount: $3,487
- Date on market: 2/24/2025
- Cumulative days on market: 4 days
Price history
| Date | Event | Price |
|---|---|---|
| 10/6/2025 | Sold | $825,000-2.8%$218/sqft |
Source:  SAR as distributed by MLS GRID #320463 Report a problem SAR as distributed by MLS GRID #320463 Report a problem | ||
| 8/15/2025 | Pending sale | $849,000$224/sqft |
Source:  Greater Greenville AOR #1548909 Report a problem Greater Greenville AOR #1548909 Report a problem | ||
| 6/18/2025 | Contingent | $849,000$224/sqft |
Source: Greater Greenville AOR #1548909 Report a problem | ||
| 6/18/2025 | Pending sale | $849,000$224/sqft |
Source: SAR as distributed by MLS GRID #320463 Report a problem | ||
| 4/28/2025 | Price change | $849,000-3%$224/sqft |
Source: Greater Greenville AOR #1548909 Report a problem | ||
| 3/24/2025 | Price change | $875,000-2.8%$231/sqft |
Source: Greater Greenville AOR #1548909 Report a problem | ||
| 2/24/2025 | Listed for sale | $899,900+2358.1%$238/sqft |
Source: SAR as distributed by MLS GRID #320463 Report a problem | ||
| 4/26/2019 | Sold | $36,609-38.9%$10/sqft |
Source: Public Record Report a problem | ||
| 11/5/2011 | Listing removed | $59,900$16/sqft |
Source: Coldwell Banker Caine #179069 Report a problem | ||
| 5/22/2011 | Listed for sale | $59,900$16/sqft |
Source: Coldwell Banker Caine #179069 Report a problem | ||
Public tax history
| Year | Property taxes | Tax assessment |
|---|---|---|
| 2025 | -- | $21,762 |
| 2024 | $3,784 +1.2% | $21,762 |
| 2023 | $3,741 | $21,762 +15% |
| 2022 | -- | $18,924 |
| 2021 | -- | $18,924 +425.7% |
| 2020 | -- | $3,600 +57.8% |
| 2019 | -- | $2,281 |
| 2018 | $853 | $2,281 +15% |
| 2017 | $853 +18.3% | $1,984 |
| 2016 | $721 +1% | $1,984 |
| 2015 | $714 +3.9% | $1,984 |
| 2014 | $687 | $1,984 |
| 2013 | -- | $1,984 |
| 2012 | -- | -- |
| 2006 | $429 | $1,500 |
| 2005 | -- | $1,500 |
| 2004 | $421 +1.4% | $1,500 |
| 2003 | $415 | $1,500 -16.7% |
| 2002 | -- | $1,800 |
| 2001 | $489 +5.2% | $1,800 |
| 2000 | $465 | $1,800 |
Find assessor info on the county website
Neighborhood: 29306
Nearby homes
- $450,0003 bd3 ba2.4k sqft106 Carolina Club Dr, Spartanburg, SC 29306For Sale

- $1,042,6004 bd4 ba4.5k sqft102 Carolina Club Dr, Spartanburg, SC 29306Off Market
- $1,295,0003 bd4 ba4.2k sqft103 Carolina Club Dr, Spartanburg, SC 29306Sold
- $859,3004 bd3 ba3.9k sqft105 Carolina Club Dr, Spartanburg, SC 29306Off Market

- $15,000-- bd-- ba-- sqft7110 Myrtle Burl Way, Spartanburg, SC 29306Off Market
- $15,000-- bd-- ba-- sqft7104 Myrtle Burl Way, Spartanburg, SC 29306Off Market
- $15,000-- bd-- ba-- sqft7116 Myrtle Burl Way, Spartanburg, SC 29306Off Market
- $628,8000.82 acres107 Carolina Club Dr, Spartanburg, SC 29306Off Market
Nearby schools
GreatSchools rating
- 8/10Roebuck Elementary SchoolGrades: PK-5Distance: 2.3 mi
- 4/10L. E. Gable Middle SchoolGrades: 6-8Distance: 2.4 mi
- 6/10Dorman High SchoolGrades: 9-12Distance: 3.8 mi
Schools provided by the listing agent
- Elementary: 6-Roebuck Pr
- Middle: 6-Gable Middle
- High: 6-Dorman High
Source: SAR as distributed by MLS GRID. This data may not be complete. We recommend contacting the local school district to confirm school assignments for this home.
Get a cash offer in 3 minutes
Find out how much your home could sell for in as little as 3 minutes with a no-obligation cash offer.
Estimated market value
$819,800
Get a cash offer in 3 minutes
Find out how much your home could sell for in as little as 3 minutes with a no-obligation cash offer.
Estimated market value
$819,800
- South Carolina
- Spartanburg County
- Spartanburg
- 29306
- 104 Carolina Club Dr
Nearby cities
Nearby neighborhoods
Nearby zip codes
Other Spartanburg Topics
