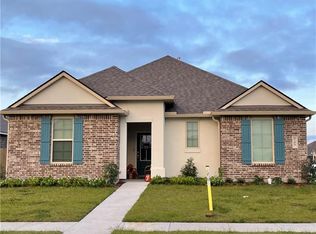
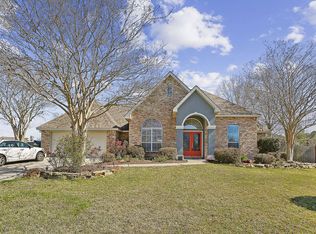

Welcome to your dream retreat overlooking the serene Louisiana marsh! This beautifully elevated home offers breathtaking panoramic views of lush wetlands, making every sunrise and sunset an experience. Step inside to find an open-concept floor plan with luxury vinyl plank flooring, abundant natural light, and sweeping views from nearly every room. The spacious kitchen features stainless steel appliances, granite countertops. The large living area flows seamlessly to the expansive deck and wraparound covered porch Can entertain, relax or simply enjoying the breeze off the marsh. The oversized primary bedroom boasts private deck access and plenty of room to unwind. Additional highlights include a beautifully updated bathrooms, fresh interior finishes, and a recently installed HVAC system that's only 2 years old! The durable metal roof adds long-term peace of mind and charm to the exterior. With ample under-home space for parking boats, RVs, or outdoor equipment. Love the outdoors? Boat housing and access to the water located right across the street, it will need to be brought back to life but is part of the property. Priced under appraised value. Located just minutes from Olde Towne Slidell and convenient to fishing, kayaking, and local dining, you'll enjoy the quiet of nature without sacrificing access to town. Owner is willing to do Bond for deed with sizable downpayment.
House for rent
Singlefamily
Available now
Cats, dogs OK
Air conditioner, central air
3 Parking spaces parking
Central
What's special
- 47 days |
- -- |
- -- |
Zillow last checked:
Listing updated:
Travel times

Let’s turn your rent into credit progress
Build credit history with every on-time payment and get credit for the payment you’re already making.
Facts & features
Interior
Bedrooms & bathrooms
- Bedrooms: 3
- Bathrooms: 3
- Full bathrooms: 2
- 1/2 bathrooms: 1
Heating
- Central
Cooling
- Air Conditioner, Central Air
Appliances
- Included: Dishwasher, Garbage Disposal, Microwave Oven, Range, Refrigerator
Interior area
- Total interior livable area: 1,961 sqft
Property
Parking
- Total spaces: 3
- Parking features: Covered
- Details: Contact manager
Features
- Patio & porch: Covered
- Pool features: Contact manager
- Has view: Yes
- View description: Water View
Lot
- Features: Irregular Lot
Details
- Parcel number: 122158
Construction
Type & style
- Home type: SingleFamily
- Architectural style: Camp
- Property subtype: SingleFamily
Community & HOA
Location
- Region: Slidell
Financial & listing details
- Lease term: Contact For Details
Nearby apartments for rent


Price history
| Date | Event | Price |
|---|---|---|
| 10/1/2026 | Listing removed | $315,000-8.7%$161/sqft |
Source:  GSREIN #2565963 Report a problem GSREIN #2565963 Report a problem | ||
| 8/18/2026 | Listed for rent | $2,400$1/sqft |
Source: GSREIN #2573112 Report a problem | ||
| 8/17/2026 | Listing removed | $2,400$1/sqft |
Source: Zillow Rentals Report a problem | ||
| 7/21/2026 | Listed for rent | $2,400+20%$1/sqft |
Source: Zillow Rentals Report a problem | ||
| 9/16/2025 | Listing removed | $2,000$1/sqft |
Source: Zillow Rentals Report a problem | ||
| 9/3/2025 | Price change | $2,000-9.1%$1/sqft |
Source: Zillow Rentals Report a problem | ||
| 8/22/2025 | Listed for rent | $2,200-13.7%$1/sqft |
Source: Zillow Rentals Report a problem | ||
| 5/14/2025 | Listing removed | $345,000$176/sqft |
Source: GSREIN #2498573 Report a problem | ||
| 4/26/2025 | Price change | $345,000-8%$176/sqft |
Source: GSREIN #2498573 Report a problem | ||
| 4/25/2025 | Listed for sale | $375,000$191/sqft |
Source: GSREIN #2498573 Report a problem | ||
| 4/25/2025 | Listing removed | $2,550$1/sqft |
Source: Zillow Rentals Report a problem | ||
| 4/24/2025 | Price change | $2,550-5.6%$1/sqft |
Source: Zillow Rentals Report a problem | ||
| 4/18/2025 | Listed for rent | $2,700$1/sqft |
Source: Zillow Rentals Report a problem | ||
| 5/2/2022 | Sold | -- |
Source: Public Record Report a problem | ||