Skip main navigation
Off market
  • $478,300

    104 Carrick Dr, Simpsonville, SC 29681

    4beds
    2,981sqft
    SingleFamily
    Built in 1997
    3,166 Square Feet Lot
    $478,300 Zestimate®
    $160/sqft
    $2,539 Estimated rent

    Home value

    $478,300

    $454,000 - $502,000

    $2,539/mo

    Zestimate® history
    Loading
    Loading...

    Owner options

    List your home for rent

    $2,539/mo

    Rent Zestimate®

    Find your next renter with Zillow Rental Manager. Plus, with online applications, you can quickly screen prospective tenants – for free.

    Learn more

    $2,539/mo

    Rent Zestimate®

    Refinance and save

    $2,800/mo

    Est. payment

    Refinancing to a lower rate could help reduce your monthly payments and save thousands over the life of the loan.

    See today's rates

    $2,800/mo

    Est. payment

    Explore your selling options

    Work with a Zillow partner agent

    Leverage their expertise and Zillow's premium Showcase listings to get your home seen by more buyers.

    Get started

    List with your own agent

    Get your home in front of millions of buyers by listing it on Zillow.

    Learn how to do it

    Sell it yourself

    Take full control of how buyers see your home on Zillow by listing For Sale by Owner (FSBO).

    List your home

    What's special

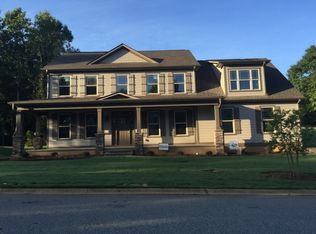
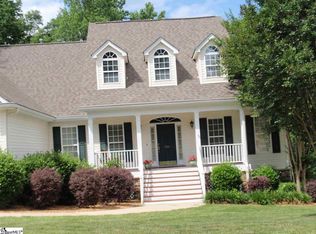
    Impeccable grounds. Sprawling kitchen. Master on Main. Just a few ways to describe 104 Carrick in the charming subdivision of Highland Creek minutes from Five Forks Simpsonville. This 4 bed, 2.5 bath custom home features the master on main, an elegant dining room, front office with built-ins and a two story Great Room with a fireplace. You will be thrilled with the kitchen showcasing a large center island and serving bar, boundless cabinets and a large pantry. The powder room has been well-appointed and don't miss the spacious walk in laundry room. The master suite on main has a tray ceiling and a bathroom with a vanity with two sinks, sep tub and shower. Upstairs you will find two bedrooms, a giant 4th bedroom OR bonus room and a hall bathroom. There's a deck overlooking the rear grounds that are so gorgeous every season of the year!! Taxes were $1867 in 2023

    This property is off market, which means it's not currently listed for sale or rent on Zillow. This may be different from what's available on other websites or public sources.
    Facts & features

    Interior

    Bedrooms & bathrooms
    • Bedrooms: 4
    • Bathrooms: 3
    • Full bathrooms: 2
    • 1/2 bathrooms: 1
    • Main level bedrooms: 1
    Heating
    • Forced air, Gas
    Cooling
    • Central
    Appliances
    • Included: Dishwasher, Dryer, Garbage disposal, Microwave
    • Laundry: Laundry Room, Sink, 1st Floor, Walk-In
    Features
    • Ceiling Fan(s), 2 Story Foyer, Walk-In Closet(s), Bookcases, Tray Ceiling(s), Open Floorplan, Countertops-Solid Surface, Office/Study, Ceiling 9ft+, Ceiling Cathedral/Vaulted, Ceiling Smooth, Bonus Room/Rec Room, Pantry ? Closet
    • Flooring: Tile, Carpet, Hardwood, Linoleum / Vinyl
    • Windows: Window Treatments, Windows-Thermal, Tilt Out Windows
    • Basement: None
    • Attic: Pull Down Stairs, Storage
    • Has fireplace: Yes
    • Fireplace features: Gas Log
    Interior area
    • Total interior livable area: 2,981 sqft

    Property

    Parking
    • Total spaces: 2
    • Parking features: Garage - Attached
    Features
    • Patio & porch: Deck
    • Exterior features: Vinyl, Brick
    • Spa features: Bath, Tub-Jetted
    • Has view: Yes
    • View description: None
    Lot
    • Size: 3,166 sqft
    • Features: Few Trees, Sprklr In Grnd-Full Yard
    Details
    • Additional structures: Garage(s)
    • Parcel number: 0550060102200

    Construction

    Type & style
    • Home type: SingleFamily
    • Architectural style: Traditional
    Materials
    • Roof: Other
    Condition
    • Year built: 1997

    Utilities & green energy

    • Sewer: Public Sewer
    • Water: Public
    • Utilities for property: Underground Utilities

    Community & neighborhood

    Security
    • Security features: Smoke Detector(s)
    Location
    • Region: Simpsonville

    HOA & financial

    HOA
    • Has HOA: Yes
    • HOA fee: $44 monthly
    • Amenities included: Pool

    Other

    Other facts
    • Sewer: Public Sewer
    • WaterSource: Public
    • Flooring: Carpet, Hardwood, Ceramic Tile, Vinyl
    • Heating: Forced Air, Natural Gas, Multi-Units
    • Appliances: Dishwasher, Disposal, Convection Oven, Gas Water Heater, Self Cleaning Oven, Tankless Water Heater, Cook Top-Smooth, Oven(s)-Wall, Microwave-Built In
    • AssociationYN: true
    • FireplaceYN: true
    • InteriorFeatures: Ceiling Fan(s), 2 Story Foyer, Walk-In Closet(s), Bookcases, Tray Ceiling(s), Open Floorplan, Countertops-Solid Surface, Office/Study, Ceiling 9ft+, Ceiling Cathedral/Vaulted, Ceiling Smooth, Bonus Room/Rec Room, Pantry ? Closet
    • GarageYN: true
    • AttachedGarageYN: true
    • HeatingYN: true
    • PatioAndPorchFeatures: Deck
    • CoolingYN: true
    • FireplacesTotal: 1
    • ConstructionMaterials: Vinyl Siding, Vinyl/Aluminum Trim, Brick Veneer-Partial
    • Utilities: Underground Utilities
    • ArchitecturalStyle: Traditional
    • Basement: Crawl Space
    • FireplaceFeatures: Gas Log
    • Cooling: Central Air, Multi Units, Electric
    • LaundryFeatures: Laundry Room, Sink, 1st Floor, Walk-In
    • OtherStructures: Garage(s)
    • AssociationAmenities: Pool
    • SecurityFeatures: Smoke Detector(s)
    • WindowFeatures: Window Treatments, Windows-Thermal, Tilt Out Windows
    • ParkingFeatures: Attached Garage, Paved, Side/Rear Entry, Extra Pad, Attached Garage 2 Cars, Key Pad Entry
    • Attic: Pull Down Stairs, Storage
    • RoomMasterBedroomFeatures: Walk-In Closet(s)
    • RoomMasterBathroomFeatures: Double Vanity, Full Bath, Shower-Separate, Tub-Separate
    • SpaFeatures: Bath, Tub-Jetted
    • MainLevelBedrooms: 1
    • RoomMasterBedroomLevel: Main
    • LotFeatures: Few Trees, Sprklr In Grnd-Full Yard
    • Roof: Architectural
    • MlsStatus: Contingency Contract

    Price history

    DateEventPrice
    5/28/2020Sold$325,000-4.4%$109/sqft
    Source: Greater Greenville AOR #1407386 Report a problem
    4/16/2020Pending sale$339,900$114/sqft
    Source: Berkshire Hathaway Home Services C. Dan Joyner, REALTORS #1407386 Report a problem
    3/23/2020Listed for sale$339,900$114/sqft
    Source: BHHS C Dan Joyner - N. Pleas #1407386 Report a problem
    3/21/2020Pending sale$339,900$114/sqft
    Source: BHHS C Dan Joyner - N. Pleas #1407386 Report a problem
    1/31/2020Price change$339,900-1.2%$114/sqft
    Source: BHHS C Dan Joyner - N. Pleas #1407386 Report a problem
    12/6/2019Listed for sale$344,000+6.7%$115/sqft
    Source: BHHS C Dan Joyner - N. Pleas #1407386 Report a problem
    10/2/2017Sold$322,500-2%$108/sqft
    Source: Greater Greenville AOR #1346393 Report a problem
    8/26/2017Pending sale$329,000$110/sqft
    Source: Assist 2 Buyers & Sellers Rlty #1346393 Report a problem
    7/28/2017Price change$329,000-1.8%$110/sqft
    Source: Assist 2 Buyers & Sellers Rlty #1346393 Report a problem
    7/19/2017Pending sale$334,900$112/sqft
    Source: Assist 2 Buyers & Sellers Rlty #1346393 Report a problem
    6/16/2017Listed for sale$334,900+13.9%$112/sqft
    Source: Assist 2 Buyers & Sellers Rlty #1346393 Report a problem
    12/29/2006Sold$294,000$99/sqft
    Source: Public Record Report a problem

    Public tax history

    YearProperty taxesTax assessment
    2024$1,647 -16.2%$321,470
    2023$1,966 +4.7%$321,470
    2022$1,877 +1.6%$321,470
    2021$1,848 +2.6%$321,470 +9.2%
    2020$1,802 +1.7%$294,520
    2019$1,772 -66.6%$294,520
    2018$5,314 $294,520 +2400.2%
    2017$5,314 +184.5%$11,780 -96%
    2016$1,868 +4.1%$294,520
    2015$1,794 +0.1%$294,520 +1.8%
    2014$1,793 +2.1%$289,370
    2013$1,755 +3.5%$289,370
    2012$1,695 +0.1%--
    2011$1,693 --
    2010$1,693 --
    2009-- --
    2008-- --
    2007-- --
    2006-- --
    2005-- --
    2004-- --
    2003-- --
    2002-- --
    2001-- --
    2000-- --

    Find assessor info on the county website

    Neighborhood: 29681

    Nearby schools

    GreatSchools rating
    Schools provided by the listing agent
    • Elementary: Bells Crossing
    • Middle: Hillcrest
    • High: Hillcrest

    Source: The MLS. This data may not be complete. We recommend contacting the local school district to confirm school assignments for this home.

    Get a cash offer in 3 minutes
    Find out how much your home could sell for in as little as 3 minutes with a no-obligation cash offer.
    Estimated market value
    $478,300
    Get a cash offer in 3 minutes
    Find out how much your home could sell for in as little as 3 minutes with a no-obligation cash offer.
    Estimated market value
    $478,300