A charming 4 bedroom, 2.5 bath brick rambler with so many possibilities nestled in the Shenandoah Valley! This established neighborhood boasts large yards, gently rolling hills, and wooded areas. The property has a quiet, country feel to it while being so close to restaurants, shopping, historic downtown, and Winchester Medical Center. There are 2 wood-burning fireplaces, original, gleaming hardwood floors, and all the 1970s charm of a well-maintained Rancher home has to offer. A bedroom with an en suite in the basement is a great opportunity for multi-generational living or more. The master bedroom has a 3/4 en suite too. Located just off Rt. 7 and Senseny Road - a perfect commuter location! AC & Furnace is 1 year old, the roof is approximately 5 years young, sewer drain line to the street was replaced in 2019.
Sold for $365,000
$365,000
104 Carter Pl, Winchester, VA 22602
4beds
1,288sqft
Single Family Residence
Built in 1970
0.36 Acres Lot
$408,100 Zestimate®
$283/sqft
$2,237 Estimated rent
Home value
$408,100
$388,000 - $429,000
$2,237/mo
Zestimate® history
Owner options
List your home for rent
$2,237/mo
Rent Zestimate®
Find your next renter with Zillow Rental Manager. Plus, with online applications, you can quickly screen prospective tenants – for free.
$2,237/mo
Rent Zestimate®
Refinance and save
$2,129/mo
Est. payment
Refinancing to a lower rate could help reduce your monthly payments and save thousands over the life of the loan.
$2,129/mo
Est. payment
Explore your selling options
Work with a Zillow partner agent
Leverage their expertise and Zillow's premium Showcase listings to get your home seen by more buyers.
Get startedList with your own agent
Get your home in front of millions of buyers by listing it on Zillow.
Learn how to do itSell it yourself
Take full control of how buyers see your home on Zillow by listing For Sale by Owner (FSBO).
List your homeWhat's special
Historic downtownBrick ramblerWooded areasClose to restaurantsGleaming hardwood floorsLarge yardsEn suite
Zillow last checked:
Listing updated:
Listed by:
Sarah Abderrazzaq 540-273-2777,
Realty ONE Group Old Towne
Bought with:
Julieta Russell, 0225227289
Keller Williams Realty Dulles
Source: Bright MLS,MLS#: VAFV2014272
Facts & features
Interior
Bedrooms & bathrooms
- Bedrooms: 4
- Bathrooms: 3
- Full bathrooms: 2
- 1/2 bathrooms: 1
- Main level bathrooms: 2
- Main level bedrooms: 3
Rooms
- Room types: Dining Room, Primary Bedroom, Bedroom 2, Bedroom 3, Kitchen, Family Room, Bedroom 1, Great Room, Bathroom 1, Bathroom 2, Primary Bathroom
Basement
- Description: Percent Finished: 80.0
- Area: 0
Heating
- Central, Natural Gas
Cooling
- Central Air, Electric
Appliances
- Included: Dishwasher, Freezer, Microwave, Oven/Range - Electric, Refrigerator, Stainless Steel Appliance(s), Washer, Water Heater, Gas Water Heater
- Laundry: Has Laundry, In Basement
Features
- Attic, Dining Area, Entry Level Bedroom, Formal/Separate Dining Room, Floor Plan - Traditional, Kitchen - Table Space, Primary Bath(s), Bathroom - Stall Shower, Bathroom - Tub Shower
- Flooring: Ceramic Tile, Hardwood, Carpet, Wood
- Doors: Storm Door(s), Sliding Glass
- Windows: Screens, Storm Window(s), Wood Frames
- Basement: Full,Interior Entry,Exterior Entry,Partially Finished,Rear Entrance,Sump Pump,Space For Rooms,Walk-Out Access,Windows,Workshop,Other
- Number of fireplaces: 2
- Fireplace features: Brick, Free Standing, Wood Burning, Wood Burning Stove
Interior area
- Total structure area: 1,288
- Total interior livable area: 1,288 sqft
- Finished area above ground: 1,288
- Finished area below ground: 0
Property
Parking
- Total spaces: 5
- Parking features: Driveway, Attached Carport
- Carport spaces: 1
- Uncovered spaces: 4
Accessibility
- Accessibility features: None
Features
- Levels: Two
- Stories: 2
- Exterior features: Chimney Cap(s)
- Pool features: None
Lot
- Size: 0.36 Acres
- Features: Front Yard, Rear Yard, Sloped
Details
- Additional structures: Above Grade, Below Grade
- Parcel number: 54C 11 B 30
- Zoning: RP
- Special conditions: Standard
Construction
Type & style
- Home type: SingleFamily
- Architectural style: Ranch/Rambler
- Property subtype: Single Family Residence
Materials
- Brick
- Foundation: Block
- Roof: Shingle
Condition
- Very Good
- New construction: No
- Year built: 1970
Utilities & green energy
- Electric: 200+ Amp Service
- Sewer: Public Sewer
- Water: Public
- Utilities for property: Natural Gas Available, Phone Available, Underground Utilities
Community & HOA
Community
- Subdivision: Rolling Fields
HOA
- Has HOA: No
Location
- Region: Winchester
Financial & listing details
- Price per square foot: $283/sqft
- Tax assessed value: $243,600
- Annual tax amount: $1,486
- Date on market: 8/11/2023
- Listing agreement: Exclusive Right To Sell
- Listing terms: Cash,Conventional,FHA,USDA Loan,VA Loan
- Inclusions: Wood Stove & Picnic Table In Basement
- Ownership: Fee Simple
Price history
| Date | Event | Price |
|---|---|---|
| 9/18/2023 | Sold | $365,000$283/sqft |
Source:  Bright MLS #VAFV2014272 Report a problem Bright MLS #VAFV2014272 Report a problem | ||
| 8/23/2023 | Pending sale | $365,000$283/sqft |
Source: Bright MLS #VAFV2014272 Report a problem | ||
| 8/21/2023 | Price change | $365,000-2.7%$283/sqft |
Source: Bright MLS #VAFV2014272 Report a problem | ||
| 8/11/2023 | Listed for sale | $375,000$291/sqft |
Source: Bright MLS #VAFV2014272 Report a problem | ||
Public tax history
| Year | Property taxes | Tax assessment |
|---|---|---|
| 2025 | $1,721 +12.8% | $358,600 +19.9% |
| 2024 | $1,526 | $299,200 |
| 2023 | $1,526 +105.4% | $299,200 +22.8% |
| 2022 | $743 | $243,600 |
| 2021 | -- | $243,600 +17.9% |
| 2020 | $1,261 -50% | $206,700 |
| 2019 | $2,522 +100.9% | $206,700 +0.4% |
| 2018 | $1,255 +1.7% | $205,800 |
| 2017 | $1,235 +9.2% | $205,800 +9.2% |
| 2016 | $1,130 +7.1% | $188,400 |
| 2015 | $1,055 +104.2% | $188,400 +7.6% |
| 2014 | $517 | $175,100 |
| 2013 | -- | $175,100 -0.8% |
| 2012 | -- | $176,600 |
| 2011 | -- | $176,600 -11.3% |
| 2010 | -- | $199,100 |
| 2009 | -- | $199,100 -2.9% |
| 2008 | -- | $205,000 |
| 2007 | -- | $205,000 |
| 2005 | -- | $205,000 +56.1% |
| 2003 | -- | $131,300 |
| 2002 | -- | $131,300 |
| 2001 | -- | $131,300 |
Find assessor info on the county website
Neighborhood: 22602
Nearby homes
- $399,0005 bd2 ba1.2k sqft136 Meade Dr, Winchester, VA 22602Off Market
- $425,0003 bd3 ba3.3k sqft106 Carter Pl, Winchester, VA 22602Sold
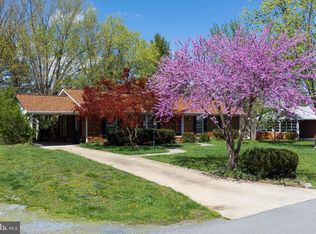
- $370,1002 bd2 ba1.5k sqft103 Carter Pl, Winchester, VA 22602Off Market
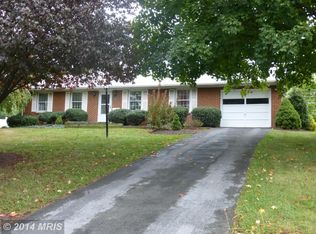
- $373,9003 bd2 ba1.3k sqft105 Carter Pl, Winchester, VA 22602Off Market
- $381,0003 bd2 ba2.4k sqft108 Carter Pl, Winchester, VA 22602Off Market
- $444,3004 bd3 ba2.5k sqft101 Carter Pl, Winchester, VA 22602Off Market
- $570,0003 bd3 ba2.2k sqft130 Meade Dr, Winchester, VA 22602Sold
- $376,5003 bd3 ba1.5k sqft107 Carter Pl, Winchester, VA 22602Off Market
Nearby schools
GreatSchools rating
- 4/10Greenwood Mill Elementary SchoolGrades: PK-5Distance: 1.7 mi
- 5/10Admiral Richard E. Byrd Middle SchoolGrades: 6-8Distance: 3.5 mi
- 4/10Millbrook High SchoolGrades: 9-12Distance: 1.9 mi
Schools provided by the listing agent
- Middle: Admiral Richard E. Byrd
- High: Millbrook
- District: Frederick County Public Schools
Source: Bright MLS. This data may not be complete. We recommend contacting the local school district to confirm school assignments for this home.
Get a cash offer in 3 minutes
Find out how much your home could sell for in as little as 3 minutes with a no-obligation cash offer.
Estimated market value
$408,100
Get a cash offer in 3 minutes
Find out how much your home could sell for in as little as 3 minutes with a no-obligation cash offer.
Estimated market value
$408,100
- Virginia
- Frederick County
- Winchester
- 22602
- 104 Carter Pl
