Skip main navigation
Off market
  • $797,500

    104 Carters Grove Ln, Malvern, PA 19355

    3beds
    3baths
    2,448sqft
    Townhouse
    Built in 1992
    2,613 Square Feet Lot
    $797,500 Zestimate®
    $326/sqft
    $3,521 Estimated rent

    Home value

    $797,500

    $758,000 - $845,000

    $3,521/mo

    Zestimate® history
    Loading
    Loading...

    Owner options

    List your home for rent

    $3,521/mo

    Rent Zestimate®

    Find your next renter with Zillow Rental Manager. Plus, with online applications, you can quickly screen prospective tenants – for free.

    Learn more

    $3,521/mo

    Rent Zestimate®

    Refinance and save

    $5,425/mo

    Est. payment

    Refinancing to a lower rate could help reduce your monthly payments and save thousands over the life of the loan.

    See today's rates

    $5,425/mo

    Est. payment

    Explore your selling options

    Work with a Zillow partner agent

    Leverage their expertise and Zillow's premium Showcase listings to get your home seen by more buyers.

    Get started

    List with your own agent

    Get your home in front of millions of buyers by listing it on Zillow.

    Learn how to do it

    Sell it yourself

    Take full control of how buyers see your home on Zillow by listing For Sale by Owner (FSBO).

    List your home

    What's special

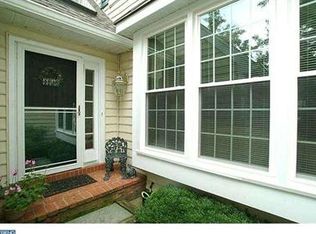
    As Mr. Rogers often said, Its a beautiful day in the neighborhood! That could not be truer than at Tidewater! Special features include a warm and welcoming community of only 80 homes, and which looks like ~Williamsburg in miniature~ with attractive curb appeal and looking like single homes. Tidewater is convenient to the charming town of Malvern with its fine shops and restaurants and to the Malvern train station. Also, it backs up to the glorious Paoli Battlefield Historical Park and to a playground and playing fields. 104 Carter~s Grove is delightful. You~ll love it the moment you open the front door to the Entry Hall with a ~Romeo and Juliet~ balcony. The welcoming Living Room has crown molding and a gas fireplace that it shares with the Family Room! The Family Room has a new slider to a deck beyond which is a lovely garden. It also features a Bar which has a pass-thru to the Kitchen, crown molding and built-ins as well. On the way to the Kitchen, there is a special closet designated for the bar glasses and decanters (or anything else). In the Eat-in Kitchen, along with the Range, Bosch Dishwasher, and SubZero refrigerator, is a large Pantry, Coat Closet and an OE to the attached 2-car garage. The Breakfast Room and Dining Room are both very attractive. The gigantic full Basement, while unfinished, has a laundry tub and pipes to renovate and include a sink and toilet (PR) if you wish. Upstairs the Master Bedroom features crown molding, a spectacular closet with many built-ins and a Master Bath with double sinks, a tub and a shower. An added feature of this home is an upstairs Laundry with included Washer and Dryer and a Closet to boot! 2 Additional Bedrooms and a Hall Bath complete the second floor. So--Won~t you please? Won~t you please? Please won~t you be my neighbor? (Or bring me one)! 2019-05-08

    This property is off market, which means it's not currently listed for sale or rent on Zillow. This may be different from what's available on other websites or public sources.

    Facts & features

    Interior

    Bedrooms & bathrooms
    • Bedrooms: 3
    • Bathrooms: 3
    Heating
    • Forced air, Gas
    Cooling
    • Central
    Features
    • Has fireplace: Yes
    Interior area
    • Total interior livable area: 2,448 sqft

    Property

    Parking
    • Total spaces: 2
    • Parking features: Garage - Attached
    Features
    • Exterior features: Other
    Lot
    • Size: 2,613 sqft
    Details
    • Parcel number: 020603310000

    Construction

    Type & style
    • Home type: Townhouse
    Condition
    • Year built: 1992

    Community & neighborhood

    Location
    • Region: Malvern

    HOA & financial

    HOA
    • Has HOA: Yes
    • HOA fee: $366 monthly

    Other

    Other facts
    • Heating YN: Y
    • Property Type: Residential
    • Bathrooms Half: 1
    • Ownership Interest: Fee Simple
    • Bathrooms Full: 2
    • HOA Fee Freq: Monthly
    • Construction Materials: Vinyl Siding
    • Parking Features: Paved Driveway, Free
    • Below Grade Fin SQFT: 0
    • Below Grade Unfin SQFT: 0
    • Above Grade Fin SQFT: 2448
    • Tax Annual Amount: 8269.0
    • Tax Lot: 0331
    • Standard Status: Active Under Contract
    • Pool: No Pool
    • Garage Features: Garage Door Opener, Inside Access
    • Total SQFT Source: Assessor
    • County Tax Pymnt Freq: Annually
    • City/Town Tax Pymnt Freq: Annually
    • Property Manager Y/N: Y
    • County Tax: 1191.00
    • City/Town Tax: 1273.00
    • Automatically Update Tax Values Y/N: Y
    • ListAgentStateLicenseNumber: Lic# RS116914A - PA

    Price history

    DateEventPrice
    5/16/2019Sold$535,000-4.3%$219/sqft
    Source: Public Record Report a problem
    3/8/2019Pending sale$559,000$228/sqft
    Source: BHHS Fox & Roach Devon Home Marketing Center #PACT416820 Report a problem
    3/4/2019Listed for sale$559,000+94.8%$228/sqft
    Source: BHHS Fox & Roach-Devon #PACT416820 Report a problem
    10/18/1996Sold$287,000$117/sqft
    Source: Public Record Report a problem

    Public tax history

    YearProperty taxesTax assessment
    2025$9,324 +1.8%$272,610
    2024$9,157 +2.2%$272,610
    2023$8,964 +2.3%$272,610
    2022$8,762 +1.8%$272,610
    2021$8,609 +359.8%$272,610
    2020$1,873 -77.4%$272,610
    2019$8,269 +2.5%$272,610
    2018$8,066 +9900.3%$272,610
    2017$81 -98.7%$272,610
    2016$6,146 $272,610
    2015$6,146 $272,610
    2014$6,146 $272,610
    2013-- $272,610
    2012-- $272,610
    2011-- $272,610
    2010-- $272,610
    2009-- $272,610
    2008-- $272,610
    2007-- $272,610
    2006-- $272,610
    2005-- $272,610
    2004-- $272,610
    2003-- $272,610
    2000-- $272,610

    Find assessor info on the county website

    Neighborhood: 19355

    Nearby schools

    GreatSchools rating
    Schools provided by the listing agent
    • Elementary: Sugartown
    • Middle: Great Valley
    • High: Great Valley
    • District: Great Valley

    Source: The MLS. This data may not be complete. We recommend contacting the local school district to confirm school assignments for this home.

    Get a cash offer in 3 minutes
    Find out how much your home could sell for in as little as 3 minutes with a no-obligation cash offer.
    Estimated market value
    $797,500
    Get a cash offer in 3 minutes
    Find out how much your home could sell for in as little as 3 minutes with a no-obligation cash offer.
    Estimated market value
    $797,500