Skip main navigation
Sold for $455,000
  • $455,000

    104 Casino Drive, Goldsboro, NC 27530

    3beds
    1,922sqft
    Single Family Residence
    Built in 2020
    5.77 Acres Lot
    $466,100 Zestimate®
    $237/sqft
    $2,130 Estimated rent

    Home value

    $466,100

    $406,000 - $536,000

    $2,130/mo

    Zestimate® history
    Loading
    Loading...

    Owner options

    List your home for rent

    $2,130/mo

    Rent Zestimate®

    Find your next renter with Zillow Rental Manager. Plus, with online applications, you can quickly screen prospective tenants – for free.

    Learn more

    $2,130/mo

    Rent Zestimate®

    Refinance and save

    $2,718/mo

    Est. payment

    Refinancing to a lower rate could help reduce your monthly payments and save thousands over the life of the loan.

    See today's rates

    $2,718/mo

    Est. payment

    Explore your selling options

    Work with a Zillow partner agent

    Leverage their expertise and Zillow's premium Showcase listings to get your home seen by more buyers.

    Get started

    List with your own agent

    Get your home in front of millions of buyers by listing it on Zillow.

    Learn how to do it

    Sell it yourself

    Take full control of how buyers see your home on Zillow by listing For Sale by Owner (FSBO).

    List your home

    What's special

    Round penCozy fireplaceDetached carportLong private drivewayTiled walk-in showerOversized two-car garageOpen floor plan
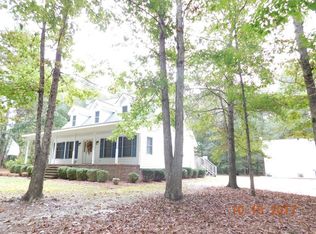
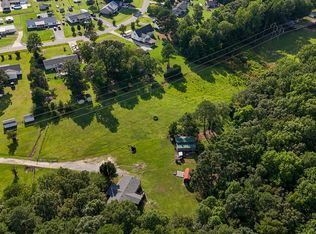
    Looking for SPACE, PRIVACY, and MODERN COUNTRY LIVING while staying just a short drive from city conveniences? This STUNNING CUSTOM-BUILT 2020 HOME by a well-known local builder sits on 5.77 ACRES at the end of a PRIVATE CUL-DE-SAC in the sought-after ROSEWOOD AREA — an opportunity that rarely comes up! Enjoy FULLY FENCED front pasture views, an ELECTRIC-FENCED PASTURE with water access, a ROUND PEN (to convey), OUTBUILDING/SHED, DETACHED CARPORT, and a long PRIVATE DRIVEWAY that creates the perfect secluded setting. Ideal for horse lovers, but just as perfect for anyone craving peace, space, and nature. Relax on the SCREENED-IN BACK PORCH overlooking your land, and enjoy peace of mind year-round with a WHOLE-HOME GENERAC GENERATOR. Inside, you'll find 1,922 SQ FT on the main level plus a HUGE UNFINISHED UPSTAIRS offering incredible potential for TWO ADDITIONAL ROOMS or a BONUS SPACE. The OPEN FLOOR PLAN features LAMINATE FLOORING throughout, a SPACIOUS ISLAND KITCHEN with TILE BACKSPLASH and GRANITE COUNTERTOPS, and a COZY FIREPLACE for cooler evenings. The KING-SIZED OWNER'S SUITE includes DUAL GRANITE VANITIES, a TILED WALK-IN SHOWER, and a SEPARATE SOAKING TUB. Thoughtful touches like CUSTOM BUILT-INS, a SPLIT-BEDROOM DESIGN, and an OVERSIZED TWO-CAR GARAGE add even more appeal. Located in the ROSEWOOD SCHOOL DISTRICT, this home truly offers the best of both worlds — a PRIVATE COUNTRY SETTING with EASY ACCESS to Smithfield, Raleigh, Goldsboro, and the hospital. Homes with ACREAGE, PRIVACY, MODERN FINISHES, and a WHOLE-HOUSE GENERATOR rarely hit the market. Come experience this one-of-a-kind property today!

    Zillow last checked:

    Listing updated:

    Listed by:

    Beth Hines 919-868-6316,

    RE/MAX Southland Realty II

    Bought with:

    Jaclyn Smith, 278522

    HomeTowne Realty

    Rachel Leeworthy, 327059

    HomeTowne Realty

    Source: Hive MLS,MLS#: 100541780MLS LogoOriginating MLS: Johnston County Association of REALTORS

    Facts & features

    Interior

    Bedrooms & bathrooms
    • Bedrooms: 3
    • Bathrooms: 2
    • Full bathrooms: 2
    Rooms
    • Room types: Master Bedroom, Bedroom 2, Bedroom 3, Living Room, Laundry, Dining Room, Other
    Primary bedroom
    • Level: Main
    • Dimensions: 14.4 x 14.8
    Bedroom 2
    • Level: Main
    • Dimensions: 10.5 x 12
    Bedroom 3
    • Level: Main
    • Dimensions: 10.4 x 12
    Dining room
    • Level: Main
    • Dimensions: 7.1 x 12
    Kitchen
    • Level: Main
    • Dimensions: 12 x 12.7
    Laundry
    • Level: Main
    • Dimensions: 6.6 x 7.8
    Living room
    • Level: Main
    • Dimensions: 18 x 26.9
    Other
    • Level: Main
    • Dimensions: 21.3 x 23.7
    Heating
    • Electric, Heat Pump
    Cooling
    • Central Air
    Appliances
    • Included: Electric Oven, Refrigerator, Range, Dishwasher
    • Laundry: Dryer Hookup, Washer Hookup, Laundry Room
    Features
    • Master Downstairs, Walk-in Closet(s), High Ceilings, Solid Surface, Whole-Home Generator, Bookcases, Kitchen Island, Ceiling Fan(s), Pantry, Walk-in Shower, Gas Log, Walk-In Closet(s)
    • Flooring: Carpet, Laminate, Tile
    • Attic: Floored,Permanent Stairs
    • Has fireplace: Yes
    • Fireplace features: Gas Log
    Interior area
    • Total structure area: 1,922
    • Total interior livable area: 1,922 sqft

    Property

    Parking
    • Total spaces: 2
    • Parking features: Garage Faces Side, Attached, Covered, Gravel, Garage Door Opener, On Site
    • Has attached garage: Yes
    • Carport spaces: 2
    Accessibility
    • Accessibility features: Accessible Full Bath, Accessible Doors
    Features
    • Levels: One,One and One Half,Two
    • Stories: 1
    • Patio & porch: Covered, Enclosed, Patio, Porch, Screened
    • Fencing: Wire,Electric
    • Has view: Yes
    • View description: See Remarks
    Lot
    • Size: 5.77 Acres
    • Dimensions: 994 x 118 x 641 x 243 x 131 x 26 x 46 x 105 x 95 x 56 x 73
    • Features: Cul-De-Sac, Pasture, Wooded
    Details
    • Additional structures: Corral(s), Shed(s), Storage, Workshop
    • Parcel number: 2660834092
    • Zoning: RES
    • Special conditions: Standard
    • Other equipment: Generator

    Construction

    Type & style
    • Home type: SingleFamily
    • Property subtype: Single Family Residence
    Materials
    • Vinyl Siding
    • Foundation: Brick/Mortar, Slab
    • Roof: Shingle
    Condition
    • New construction: No
    • Year built: 2020

    Utilities & green energy

    • Sewer: Septic Tank
    • Water: County Water
    • Utilities for property: Water Available

    Community & HOA

    Community
    • Security: Smoke Detector(s)
    • Subdivision: Rose Landing
    HOA
    • Has HOA: No
    Location
    • Region: Goldsboro

    Financial & listing details

    • Price per square foot: $237/sqft
    • Tax assessed value: $384,710
    • Annual tax amount: $2,765
    • Date on market: 12/7/2025
    • Cumulative days on market: 22 days
    • Listing agreement: Exclusive Right To Sell
    • Listing terms: Cash,Conventional,FHA,USDA Loan,VA Loan

    Price history

    DateEventPrice
    12/29/2025Sold$455,000-4.2%$237/sqft
    Source: Hive MLS #100541780 Report a problem
    12/8/2025Contingent$474,900$247/sqft
    Source: Hive MLS #100541780 Report a problem
    12/8/2025Pending sale$474,900$247/sqft
    Source: Doorify MLS #10133617 Report a problem
    11/18/2025Listed for sale$474,900+333.7%$247/sqft
    Source: Hive MLS #100541780 Report a problem
    11/29/2005Sold$109,500$57/sqft
    Source: Public Record Report a problem

    Public tax history

    YearProperty taxesTax assessment
    2025$2,766 +20.5%$384,710 +43.2%
    2024$2,294 +3%$268,580
    2023$2,227 +0.8%$268,580 +130.4%
    2022$2,209 +144.1%$116,570
    2021$905 +1.4%$116,570
    2020$892 $116,570
    2019$892 $116,570 +3.8%
    2018$892 +3.6%$112,290
    2017$861 $112,290
    2016-- $112,290
    2015$863 -0.2%$112,290
    2014$864 $112,290
    2013-- $112,290
    2011-- $112,290
    2007-- --
    2005-- --
    2004-- --
    2003-- --
    2002-- --
    2001-- --
    Find assessor info on the county website

    Neighborhood: 27530

    Nearby schools

    GreatSchools rating
    Schools provided by the listing agent
    • Elementary: Rosewood
    • Middle: Rosewood
    • High: Rosewood

    Source: Hive MLS. This data may not be complete. We recommend contacting the local school district to confirm school assignments for this home.

    Get a cash offer in 3 minutes
    Find out how much your home could sell for in as little as 3 minutes with a no-obligation cash offer.
    Estimated market value
    $466,100
    Get a cash offer in 3 minutes
    Find out how much your home could sell for in as little as 3 minutes with a no-obligation cash offer.
    Estimated market value
    $466,100