Skip main navigation
Sold for $351,675
  • $351,675

    104 Caswell Ave, Glen Burnie, MD 21061

    2beds
    1,940sqft
    Single Family Residence
    Built in 1964
    8,100 Square Feet Lot
    $382,700 Zestimate®
    $181/sqft
    $2,336 Estimated rent

    Home value

    $382,700

    $364,000 - $402,000

    $2,336/mo

    Zestimate® history
    Loading
    Loading...

    Owner options

    List your home for rent

    $2,336/mo

    Rent Zestimate®

    Find your next renter with Zillow Rental Manager. Plus, with online applications, you can quickly screen prospective tenants – for free.

    Learn more

    $2,336/mo

    Rent Zestimate®

    Refinance and save

    $2,183/mo

    Est. payment

    Refinancing to a lower rate could help reduce your monthly payments and save thousands over the life of the loan.

    See today's rates

    $2,183/mo

    Est. payment

    Explore your selling options

    Work with a Zillow partner agent

    Leverage their expertise and Zillow's premium Showcase listings to get your home seen by more buyers.

    Get started

    List with your own agent

    Get your home in front of millions of buyers by listing it on Zillow.

    Learn how to do it

    Sell it yourself

    Take full control of how buyers see your home on Zillow by listing For Sale by Owner (FSBO).

    List your home

    What's special

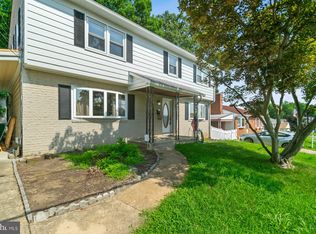
    This classic brick home offers a timeless charm that will captivate you from arrival. Step inside and be greeted by the warm and inviting atmosphere. The main level features a spacious living area, perfect for relaxing or entertaining guests. Adjacent to the living area is a cozy dining space, where you can enjoy delicious meals with family and friends. On those chilly evenings, gather around the fireplace and create lasting memories. The kitchen is a delight, with ample counter space and storage for all your culinary needs. Prepare your favorite dishes while enjoying the view of the large backyard through the kitchen window. This ranch-style home boasts two comfortable bedrooms, providing a peaceful retreat after a long day. The full bath offers convenience and style, with its classic finishes and fixtures. Step outside into the expansive backyard and be captivated by the beautiful landscaping. It's the perfect setting for outdoor activities, gardening, or simply relaxing in the tranquility of nature. Convenience is key with the carport and off-street driveway parking, accented by a stylish stamped concrete driveway and walkway. Additional storage space can be found in the attic, perfect for keeping your belongings stowed away. The full basement is a hidden gem, finished with a spacious rec room, full bath, workshop area, and utility room. This versatile space offers endless possibilities, whether you need a play area, home office, or extra storage. Located near BWI airport, major commuting routes, parks, shopping, eateries, and more, this classic home provides the perfect combination of tranquility and accessibility. Don't miss the opportunity to make this your forever home. Schedule a showing today and experience the charm and comfort of this delightful property.

    Zillow last checked:

    Listing updated:

    Listed by:

    Dee Dee Miller 443-995-2297,

    Long & Foster Real Estate, Inc.

    Bought with:

    Joe Smith, 666052

    Next Step Realty

    Source: Bright MLS,MLS#: MDAA2081096MLS Logo

    Facts & features

    Interior

    Bedrooms & bathrooms
    • Bedrooms: 2
    • Bathrooms: 2
    • Full bathrooms: 2
    • Main level bathrooms: 1
    • Main level bedrooms: 2
    Basement
    • Area: 1940
    Heating
    • Forced Air, Natural Gas
    Cooling
    • Central Air, Electric
    Appliances
    • Included: Gas Water Heater
    Features
    • Basement: Connecting Stairway,Finished,Full,Improved,Interior Entry
    • Number of fireplaces: 1
    Interior area
    • Total structure area: 2,980
    • Total interior livable area: 1,940 sqft
    • Finished area above ground: 1,040
    • Finished area below ground: 900

    Property

    Parking
    • Total spaces: 1
    • Parking features: Concrete, Attached Carport
    • Carport spaces: 1
    • Has uncovered spaces: Yes
    Accessibility
    • Accessibility features: None
    Features
    • Levels: Two
    • Stories: 2
    • Pool features: None
    Lot
    • Size: 8,100 Square Feet
    Details
    • Additional structures: Above Grade, Below Grade
    • Parcel number: 020526708824010
    • Zoning: R5
    • Special conditions: Standard

    Construction

    Type & style
    • Home type: SingleFamily
    • Architectural style: Ranch/Rambler
    • Property subtype: Single Family Residence
    Materials
    • Brick
    • Foundation: Block
    Condition
    • New construction: No
    • Year built: 1964

    Utilities & green energy

    • Sewer: Public Sewer
    • Water: Public

    Community & HOA

    Community
    • Subdivision: Ferndale Farms
    HOA
    • Has HOA: No
    Location
    • Region: Glen Burnie

    Financial & listing details

    • Price per square foot: $181/sqft
    • Tax assessed value: $253,700
    • Annual tax amount: $3,150
    • Date on market: 6/15/2024
    • Listing agreement: Exclusive Right To Sell
    • Ownership: Fee Simple

    Price history

    DateEventPrice
    7/16/2024Sold$351,675+5%$181/sqft
    Source: Bright MLS #MDAA2081096 Report a problem
    6/21/2024Pending sale$335,000$173/sqft
    Source: Long & Foster Broker Feed #MDAA2081096 Report a problem
    6/15/2024Listed for sale$335,000$173/sqft
    Source: Long & Foster Broker Feed #MDAA2081096 Report a problem

    Public tax history

    YearProperty taxesTax assessment
    2025$3,583 +22.4%$280,900 +5.1%
    2024$2,927 +5.7%$267,300 +5.4%
    2023$2,770 +10.4%$253,700 +5.7%
    2022$2,509 +3.2%$240,100 +3.2%
    2021$2,432 +3.2%$232,733 +3.3%
    2020$2,357 +3.3%$225,367 +3.4%
    2019$2,282 +4.6%$218,000 +1.3%
    2018$2,182 +0.8%$215,167 +1.3%
    2017$2,164 $212,333 +1.4%
    2016-- $209,500 +1.5%
    2015-- $206,500 +1.5%
    2014-- $203,500 +1.5%
    2013-- $200,500
    2012-- $200,500
    2011-- $200,500 -20.8%
    2010-- $253,040 +11.1%
    2009-- $227,766 +12.5%
    2008-- $202,493 +14.3%
    2007-- $177,220 +8.7%
    2006-- $162,980 +9.6%
    2005-- $148,740 +10.6%
    2004-- $134,500 +6.6%
    2003-- $126,116 +7.1%
    2002-- $117,733 +7.7%
    2001-- $109,350
    Find assessor info on the county website

    Neighborhood: 21061

    Nearby schools

    GreatSchools rating
    Schools provided by the listing agent
    • District: Anne Arundel County Public Schools

    Source: Bright MLS. This data may not be complete. We recommend contacting the local school district to confirm school assignments for this home.

    Get a cash offer in 3 minutes
    Find out how much your home could sell for in as little as 3 minutes with a no-obligation cash offer.
    Estimated market value
    $382,700
    Get a cash offer in 3 minutes
    Find out how much your home could sell for in as little as 3 minutes with a no-obligation cash offer.
    Estimated market value
    $382,700