Welcome home to Cedar Crest Court, where pride of ownership shines throughout! Tucked away on a quiet cul-de-sac, this charming home offers a highly convenient location near Highways 40 and 94, with easy access to shopping, dining, and local schools.
Don't let the age of the home or the square footage fool you. Thoughtful updates throughout, including the kitchen and both main-floor full bathrooms, combine with a well-designed floor plan to create a home that feels comfortable, spacious, and functional. Main-floor laundry is conveniently located between the bedrooms, making everyday living even easier.
The freshly updated finished lower level, featuring new paint and flooring, provides an abundance of additional living space perfect for entertaining, family gatherings, a recreation room, media room, or home gym. A versatile bonus room offers endless possibilities and could be used as a home office, guest room, or potential fourth bedroom.
Step outside and enjoy the well maintained, freshly stained deck, an ideal space for grilling, relaxing, and making lasting memories with family and friends. Surrounded by mature trees, the backyard offers shade, beauty, and a peaceful setting.
If you're looking for a move-in-ready home in a quiet, established neighborhood, this is one you won't want to miss! Showings begin Friday, August 7th. Open House Sunday, Aug 9th from 1-3pm.
Closed
Listed by: Coldwell Banker Realty - Gundaker • Dana M Mosher • 636-698-3028
Bought with: Coldwell Banker Realty - Gundaker
Price Unknown
104 Cedar Crest Ct, Weldon Spring, MO 63304
3beds
1,835sqft
Single Family Residence
Built in 1986
9,626 Square Feet Lot
$366,900 Zestimate®
$--/sqft
$2,296 Estimated rent
Home value
$366,900
$345,000 - $389,000
$2,296/mo
Zestimate® history
Owner options
List your home for rent
$2,296/mo
Rent Zestimate®
Find your next renter with Zillow Rental Manager. Plus, with online applications, you can quickly screen prospective tenants – for free.
$2,296/mo
Rent Zestimate®
Refinance and save
Refinancing to a lower rate could help reduce your monthly payments and save thousands over the life of the loan.
Explore your selling options
Work with a Zillow partner agent
Leverage their expertise and Zillow's premium Showcase listings to get your home seen by more buyers.
Get startedList with your own agent
Get your home in front of millions of buyers by listing it on Zillow.
Learn how to do itSell it yourself
Take full control of how buyers see your home on Zillow by listing For Sale by Owner (FSBO).
List your homeWhat's special
Quiet cul-de-sacThoughtful updates throughoutWell-designed floor planVersatile bonus roomMain-floor laundrySurrounded by mature treesNew paint and flooring
Zillow last checked:
Listing updated:
Listed by:
Dana M Mosher 636-698-3028,
Coldwell Banker Realty - Gundaker
Bought with:
Teddy J Johnlikes, 2015010263
Coldwell Banker Realty - Gundaker
Mary Beth Benes, 2003003461
Coldwell Banker Realty - Gundaker
Source: MARIS,MLS#: 26049614 Originating MLS: St. Charles County Association of REALTORS
Originating MLS: St. Charles County Association of REALTORSFacts & features
Interior
Bedrooms & bathrooms
- Bedrooms: 3
- Bathrooms: 2
- Full bathrooms: 2
- Main level bathrooms: 2
- Main level bedrooms: 3
Primary bedroom
- Description: Equipped with ensuite Bath and walk in closet
- Features: Floor Covering: Laminate
- Level: Main
- Area: 180
- Dimensions: 12x15
Bedroom 2
- Features: Floor Covering: Laminate
- Level: Main
- Area: 120
- Dimensions: 12x10
Bedroom 3
- Features: Floor Covering: Laminate
- Level: Main
- Area: 115
- Dimensions: 11.5x10
Bonus room
- Features: Floor Covering: Luxury Vinyl Plank
- Level: Basement
- Area: 390
- Dimensions: 26x15
Family room
- Description: With Fireplace
- Features: Floor Covering: Laminate
- Level: Main
- Area: 275
- Dimensions: 22x12.5
Kitchen
- Description: Eat in Kitchen
- Features: Floor Covering: Laminate
- Level: Main
- Area: 256.5
- Dimensions: 19x13.5
Laundry
- Description: Located at end of main hall way between bedrooms
- Features: Floor Covering: Laminate
- Level: Main
Office
- Description: Room does contain a closet and windows just not egress window
- Features: Floor Covering: Luxury Vinyl Plank
- Level: Basement
- Area: 131.25
- Dimensions: 12.5x10.5
Heating
- Electric, Forced Air, Heat Pump
Cooling
- Ceiling Fan(s), Central Air
Appliances
- Included: Electric Cooktop, Dishwasher, Microwave
- Laundry: Main Level
Features
- Flooring: Concrete, Luxury Vinyl
- Basement: Partially Finished
- Number of fireplaces: 1
- Fireplace features: Wood Burning
Interior area
- Total structure area: 1,835
- Total interior livable area: 1,835 sqft
- Finished area above ground: 1,314
- Finished area below ground: 521
Property
Parking
- Total spaces: 2
- Parking features: Driveway
- Attached garage spaces: 2
- Has uncovered spaces: Yes
Features
- Levels: One
- Patio & porch: Deck, Front Porch
Lot
- Size: 9,626 Square Feet
- Dimensions: 9628
- Features: Level, Pie Shaped Lot
Details
- Parcel number: 3157F5467000055.0000000
- Special conditions: Standard
Construction
Type & style
- Home type: SingleFamily
- Architectural style: Ranch,Traditional
- Property subtype: Single Family Residence
Materials
- Brick Veneer, Vinyl Siding
- Foundation: Concrete Perimeter
- Roof: Architectural Shingle
Condition
- Year built: 1986
Utilities & green energy
- Electric: 220 Volts
- Sewer: Public Sewer
- Water: Public
- Utilities for property: Cable Available, Electricity Connected, Phone Available, Sewer Connected, Water Connected
Community & HOA
Community
- Subdivision: Cedar Glen #1
HOA
- Has HOA: Yes
- Services included: None
- HOA name: Cedar Glen
Location
- Region: Weldon Spring
Financial & listing details
- Tax assessed value: $277,427
- Annual tax amount: $3,134
- Date on market: 8/7/2026
- Cumulative days on market: 1 day
- Listing terms: Cash,Conventional,FHA,VA Loan
- Electric utility on property: Yes
Price history
| Date | Event | Price |
|---|---|---|
| 9/17/2026 | Sold | -- |
Source:  MARIS #26049614 Report a problem MARIS #26049614 Report a problem | ||
| 8/9/2026 | Pending sale | $359,900$196/sqft |
Source: MARIS #26049614 Report a problem | ||
| 8/7/2026 | Listed for sale | $359,900$196/sqft |
Source: MARIS #26049614 Report a problem | ||
Public tax history
| Year | Property taxes | Tax assessment |
|---|---|---|
| 2025 | $3,134 +12.9% | $52,711 +13.7% |
| 2024 | $2,776 +0% | $46,346 |
| 2023 | $2,775 +11.5% | $46,346 +20.2% |
| 2022 | $2,488 | $38,570 |
| 2021 | -- | $38,570 +9.3% |
| 2020 | -- | $35,288 |
| 2019 | $2,240 | $35,288 +9.5% |
| 2018 | $2,240 +0.8% | $32,217 |
| 2017 | $2,221 +1.1% | $32,217 +4.9% |
| 2016 | $2,198 +1.5% | $30,702 |
| 2015 | $2,165 +13.7% | $30,702 +17.2% |
| 2014 | $1,904 | $26,191 |
| 2013 | -- | $26,191 -4% |
| 2012 | -- | $27,280 |
| 2011 | -- | $27,280 |
| 2010 | -- | $27,280 |
| 2009 | -- | $27,280 +3.6% |
| 2008 | -- | $26,330 -83% |
| 2007 | -- | $155,150 |
| 2006 | -- | $155,150 |
| 2005 | -- | $155,150 +16.8% |
| 2004 | -- | $132,800 |
| 2003 | -- | $132,800 |
| 2002 | -- | -- |
| 2001 | -- | -- |
Find assessor info on the county website
Neighborhood: 63304
Nearby homes
- $355,7003 bd2 ba1.6k sqft108 Cedar Crest Ct, Weldon Spring, MO 63304Off Market
- $375,3004 bd3 ba1.7k sqft728 Cedar Glen Dr, Weldon Spring, MO 63304Off Market
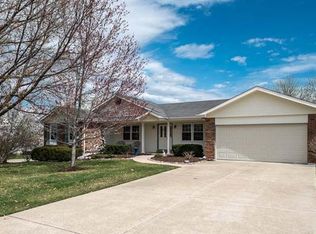
- $409,7004 bd2 ba2.2k sqft724 Cedar Glen Dr, Weldon Spring, MO 63304Off Market
- $380,8003 bd2 ba2.4k sqft112 Cedar Crest Ct, Weldon Spring, MO 63304Off Market
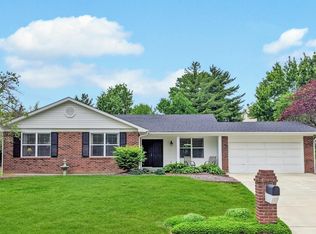
- $396,9003 bd2 ba1.7k sqft144 Cedar Crest Ct, Weldon Spring, MO 63304Off Market
- $356,9003 bd2 ba2k sqft736 Cedar Glen Dr, Weldon Spring, MO 63304Off Market
- $361,8003 bd2 ba1.6k sqft132 Cedar Crest Ct, Weldon Spring, MO 63304Off Market
- $554,3003 bd2 ba1.5k sqft720 Cedar Glen Dr, Weldon Spring, MO 63304Off Market
Nearby schools
GreatSchools rating
- 10/10Independence Elementary SchoolGrades: K-5Distance: 1 mi
- 8/10Francis Howell Middle SchoolGrades: 6-8Distance: 0.3 mi
- 10/10Francis Howell High SchoolGrades: 9-12Distance: 2.2 mi
Schools provided by the listing agent
- Elementary: Independence Elem.
- Middle: Francis Howell Middle
- High: Francis Howell High
Source: MARIS. This data may not be complete. We recommend contacting the local school district to confirm school assignments for this home.
Get a cash offer in 3 minutes
Find out how much your home could sell for in as little as 3 minutes with a no-obligation cash offer.
Estimated market value
$366,900
Get a cash offer in 3 minutes
Find out how much your home could sell for in as little as 3 minutes with a no-obligation cash offer.
Estimated market value
$366,900
- Missouri
- Saint Charles County
- Weldon Spring
- 63304
- 104 Cedar Crest Ct
