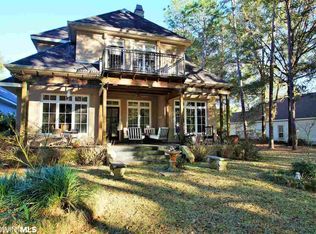
One of Rock Creek’s exceptional golf course patio homes, beautifully positioned to capture fabulous views of the 8th hole! Designed for comfortable, mostly one-level living, the main level features 10' ceilings and an open floor plan filled with natural light and golf course views. The spacious great room offers a gas-log fireplace and built-in cabinetry and opens to a fabulous screened porch with a retractable screen—an ideal spot to relax, entertain, and enjoy the view. The well-appointed kitchen features quartz countertops, a 5-burner gas stove, refrigerator with ice maker, generous workspace, and a layout perfectly positioned to take advantage of the golf course setting. The spacious primary suite includes an en-suite bath and two separate closets. Two additional bedrooms and a full bath complete the main-level living space. Upstairs, an oversized room offers wonderful flexibility to your needs as a guest suite, recreation room, or hobby space, along with a designated office area and bath. Easy walk-in attic storage is an added bonus. Numerous updates add to the appeal, including kitchen update (2019) roof (2021), replumbed (2026), water heater (2021), two HVAC units (2019 and 2025), and retractable porch screen (2023) and termite bond with Arrow. A special opportunity in Rock Creek combining golf course views, flexible living space, thoughtful updates, and the convenience of having everything you need for everyday living on the main level.
Pending
$594,800
104 Cedar Point, Fairhope, AL 36532
4beds
2,536sqft
Single Family Residence, Residential
Built in 2000
6,969 Square Feet Lot
$-- Zestimate®
$235/sqft
$-- HOA
What's special
Gas-log fireplaceEn-suite bathTwo additional bedroomsComfortable mostly one-level livingTwo separate closetsBuilt-in cabinetrySpacious great room
- 35 days
- 572
- 34
Likely to sell faster than
Zillow last checked:
Listing updated:
Listed by:
Judy Niemeyer 251-583-5923,
Ashurst & Niemeyer LLC
Source: GCMLS,MLS#: 7831074
Facts & features
Interior
Bedrooms & bathrooms
- Bedrooms: 4
- Bathrooms: 3
- Full bathrooms: 3
Heating
- Central, Electric
Cooling
- Ceiling Fan(s), Central Air
Appliances
- Included: Dishwasher, Disposal, Electric Water Heater, Gas Range, Microwave, Refrigerator
- Laundry: Laundry Room
Features
- Bookcases, Double Vanity, Entrance Foyer, High Ceilings 10 ft Main, His and Hers Closets, Walk-In Closet(s)
- Flooring: Carpet, Ceramic Tile
- Basement: None
- Has fireplace: Yes
- Fireplace features: Gas Log, Great Room
Interior area
- Total structure area: 2,536
- Total interior livable area: 2,536 sqft
Video & virtual tour
Property
Parking
- Total spaces: 2
- Parking features: Attached, Garage, Garage Door Opener, Garage Faces Front
- Attached garage spaces: 2
Accessibility
- Accessibility features: None
Features
- Levels: One and One Half
- Patio & porch: Rear Porch, Screened
- Exterior features: None
- Pool features: None
- Spa features: None
- Fencing: Back Yard,Wrought Iron
- Has view: Yes
- View description: Golf Course
- Waterfront features: None
Lot
- Size: 6,969 Square Feet
- Dimensions: 140 x 50
- Features: Back Yard, Front Yard, Landscaped
Details
- Additional structures: None
- Parcel number: 4309320001139000
Construction
Type & style
- Home type: SingleFamily
- Property subtype: Single Family Residence, Residential
Materials
- Stucco
- Foundation: Slab
- Roof: Composition
Condition
- Year built: 2000
Utilities & green energy
- Electric: 110 Volts, 220 Volts
- Sewer: Public Sewer
- Water: Public
- Utilities for property: Sewer Available, Water Available
Green energy
- Energy efficient items: None
Community & HOA
Community
- Features: Clubhouse, Golf
- Subdivision: Rock Creek
HOA
- Has HOA: Yes
Location
- Region: Fairhope
Financial & listing details
- Price per square foot: $235/sqft
- Tax assessed value: $498,300
- Annual tax amount: $1,592
- Date on market: 9/2/2026
- Road surface type: Asphalt
Estimated market value
Not available
Estimated sales range
Not available
Not available
Price history
| Date | Event | Price |
|---|---|---|
| 9/24/2026 | Pending sale | $594,800$235/sqft |
Source:  Baldwin Realtors #410075 Report a problem Baldwin Realtors #410075 Report a problem | ||
| 9/2/2026 | Listed for sale | $594,800+77.6%$235/sqft |
Source: Baldwin Realtors #410075 Report a problem | ||
| 10/10/2018 | Sold | $335,000+20.5%$132/sqft |
Source: Baldwin Realtors #270597 Report a problem | ||
| 7/13/2000 | Sold | $278,000$110/sqft |
Source: Agent Provided Report a problem | ||
Public tax history
| Year | Property taxes | Tax assessment |
|---|---|---|
| 2025 | $1,348 | $34,600 |
| 2024 | $1,348 | $34,600 |
| 2023 | $1,348 | $34,600 -5.4% |
| 2022 | -- | $36,560 +8.4% |
| 2021 | $1,294 -4.3% | $33,720 -2.5% |
| 2020 | $1,353 -6.7% | $34,600 +2.6% |
| 2019 | $1,450 | $33,720 +1.9% |
| 2018 | -- | $33,080 +2% |
| 2017 | -- | $32,420 +2.5% |
| 2016 | -- | $31,620 +2% |
| 2015 | -- | $31,000 +3.2% |
| 2014 | -- | $30,040 +3.9% |
| 2013 | -- | $28,900 +0.6% |
| 2011 | -- | $28,740 -7.2% |
| 2010 | -- | $30,980 -10.6% |
| 2009 | $1,245 -2.7% | $34,640 -2.7% |
| 2008 | $1,280 +2.8% | $35,600 +2.8% |
| 2007 | $1,245 +32% | $34,640 +31.4% |
| 2006 | $943 +11.2% | $26,360 +10.9% |
| 2005 | $848 +10.6% | $23,760 +10.3% |
| 2004 | $767 | $21,540 |
| 2003 | $767 +7.6% | $21,540 +7.4% |
| 2002 | $713 +1.3% | $20,060 |
| 2001 | $704 | $20,060 |
Find assessor info on the county website
Monthly payment
Est. payment
Payment breakdown
Explore the cost of this home by adjusting the details. Changes won't be saved.Climate risks
Neighborhood: 36532
Nearby schools
Schools provided by the listing agent
- Elementary: Fairhope East
- Middle: Fairhope
- High: Fairhope
Source: GCMLS. This data may not be complete. We recommend contacting the local school district to confirm school assignments for this home.
Similar homes
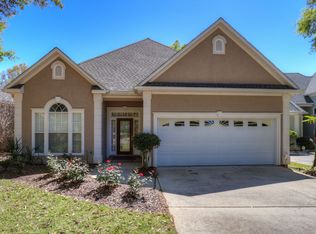
- $525,0003 bd3 ba2.7k sqft105 N Creek Cir, Fairhope, AL 36532For Sale
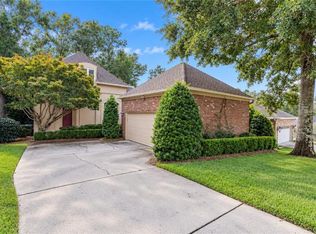 MLS ID #7847952, Nancy Weltlich, Ashurst & Niemeyer LLC. GCMLS
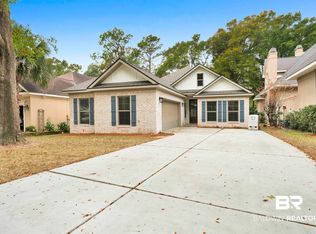
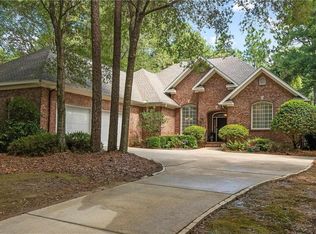
 - $747,9004 bd4 ba3.1k sqft103 Cross Crk, Fairhope, AL 36532For Sale
 MLS ID #7806820, Mary Jane Owen, Crescent Sotheby's Intl Rty-FH. GCMLS
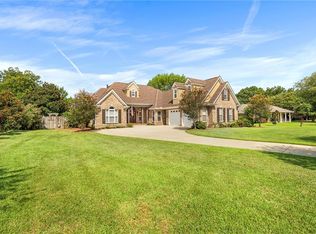
 - $649,0004 bd5 ba3.4k sqft213 Grant's Way, Fairhope, AL 36532For Sale
 MLS ID #7819722, Jaime Cooper, EXIT Realty Lyon & Assoc.Fhope. GCMLS
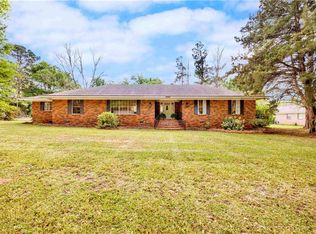
 - $629,0004 bd3 ba2.7k sqft8960 Morphy Ave, Fairhope, AL 36532For Sale
 MLS ID #7742913, Laura Norton, Wise Living Real Estate, LLC. GCMLS
