Skip main navigation
Closed
  • $369,914

    104 Cedarcrest Dr, Carrollton, GA 30117

    3beds
    2,076sqft
    Single Family Residence
    Built in 2023
    0.25 Acres Lot
    $371,200 Zestimate®
    $178/sqft
    $2,483 Estimated rent

    Home value

    $371,200

    $353,000 - $390,000

    $2,483/mo

    Zestimate® history
    Loading
    Loading...

    Owner options

    List your home for rent

    $2,483/mo

    Rent Zestimate®

    Find your next renter with Zillow Rental Manager. Plus, with online applications, you can quickly screen prospective tenants – for free.

    Learn more

    $2,483/mo

    Rent Zestimate®

    Refinance and save

    $2,511/mo

    Est. payment

    Refinancing to a lower rate could help reduce your monthly payments and save thousands over the life of the loan.

    See today's rates

    $2,511/mo

    Est. payment

    Explore your selling options

    Work with a Zillow partner agent

    Leverage their expertise and Zillow's premium Showcase listings to get your home seen by more buyers.

    Get started

    List with your own agent

    Get your home in front of millions of buyers by listing it on Zillow.

    Learn how to do it

    Sell it yourself

    Take full control of how buyers see your home on Zillow by listing For Sale by Owner (FSBO).

    List your home

    What's special

    Linear fireplaceBonus roomSecondary bathroomCentral islandPowder roomBack staircasePrimary suite
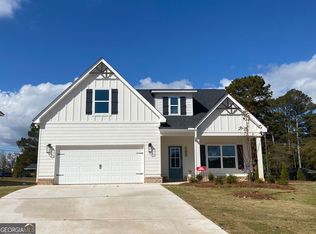
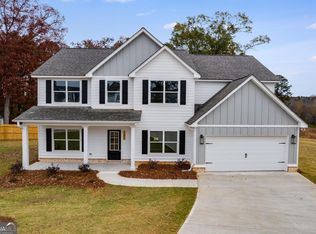
    CEDAR PARK is the absolute best IN-Town N'hood with lots of bang for your buck! The ROLLINS plan features 3 bedrooms, 2 full bathrooms, Dining Area and lovely KITCHEN with Central Island. Powder Room & PRIMARY SUITE is ON MAIN LEVEL. Great Room has Linear Fireplace, Back staircase leads to 2 more bedrooms up, secondary bathroom & bonus room. Lots of Designer Finishes throughout, along with Mohawk RevWood flooring on Main Level common areas. 2 LAUNDRY LOCATIONS (1 on main and 1 upstairs). Covered Back Patio, Superior Warranty. Drive your golf cart to Adamson Square or jump on the Greenbelt with direct access from the n'hood.

    Zillow last checked:

    Listing updated:

    Listed by:

    Meri Suddeth 770-361-1681,

    Georgia West Realty Inc

    Bought with:

    Meri Suddeth, 255696

    Georgia West Realty Inc

    Source: GAMLS,MLS#: 10194863MLS Logo

    Facts & features

    Interior

    Bedrooms & bathrooms
    • Bedrooms: 3
    • Bathrooms: 3
    • Full bathrooms: 2
    • 1/2 bathrooms: 1
    • Main level bathrooms: 1
    • Main level bedrooms: 1
    Rooms
    • Room types: Bonus Room, Great Room
    Dining room
    • Features: Dining Rm/Living Rm Combo
    Kitchen
    • Features: Kitchen Island
    Heating
    • Electric, Forced Air, Heat Pump
    Cooling
    • Electric, Central Air, Heat Pump, Zoned
    Appliances
    • Included: Electric Water Heater, Dishwasher, Microwave, Oven/Range (Combo)
    • Laundry: Other, Upper Level
    Features
    • Soaking Tub, Walk-In Closet(s), Master On Main Level
    • Flooring: Tile, Carpet, Other, Vinyl
    • Windows: Double Pane Windows
    • Basement: None
    • Attic: Pull Down Stairs
    • Number of fireplaces: 1
    • Fireplace features: Family Room
    Interior area
    • Total structure area: 2,076
    • Total interior livable area: 2,076 sqft
    • Finished area above ground: 2,076
    • Finished area below ground: 0

    Property

    Parking
    • Total spaces: 2
    • Parking features: Attached, Garage Door Opener, Garage, Kitchen Level
    • Has attached garage: Yes
    Features
    • Levels: One and One Half
    • Stories: 1
    • Patio & porch: Patio
    Lot
    • Size: 0.25 Acres
    • Features: None
    Details
    • Parcel number: C05 0310106

    Construction

    Type & style
    • Home type: SingleFamily
    • Architectural style: Craftsman
    • Property subtype: Single Family Residence
    Materials
    • Concrete
    • Foundation: Slab
    • Roof: Composition
    Condition
    • New Construction
    • New construction: Yes
    • Year built: 2023
    Details
    • Warranty included: Yes

    Utilities & green energy

    • Sewer: Public Sewer
    • Water: Public
    • Utilities for property: Cable Available, Sewer Connected, Electricity Available, High Speed Internet, Water Available
    Green energy
    • Energy efficient items: Insulation

    Community & HOA

    Community
    • Features: None
    • Security: Smoke Detector(s)
    • Subdivision: Cedar Park
    HOA
    • Has HOA: Yes
    • Services included: Other
    • HOA fee: $300 annually
    Location
    • Region: Carrollton

    Financial & listing details

    • Price per square foot: $178/sqft
    • Tax assessed value: $367,749
    • Annual tax amount: $3,895
    • Date on market: 8/18/2023
    • Cumulative days on market: 215 days
    • Listing agreement: Exclusive Right To Sell
    • Listing terms: Cash,Conventional,FHA,VA Loan
    • Electric utility on property: Yes

    Price history

    DateEventPrice
    4/22/2024Sold$369,914$178/sqft
    Source: GAMLS #10194863 Report a problem
    3/20/2024Pending sale$369,914$178/sqft
    Source: GAMLS #10194863 Report a problem
    8/18/2023Listed for sale$369,914$178/sqft
    Source: West Metro BOR #144688 Report a problem

    Public tax history

    YearProperty taxesTax assessment
    2025$3,895 +2.3%$147,100 +5.6%
    2024$3,806 +576.1%$139,302 +596.5%
    2023$563 -3.6%$20,000
    2022$584 $20,000
    Find assessor info on the county website

    Neighborhood: 30117

    Nearby schools

    GreatSchools rating
    Schools provided by the listing agent
    • Elementary: Carrollton
    • Middle: Carrollton
    • High: Carrollton

    Source: GAMLS. This data may not be complete. We recommend contacting the local school district to confirm school assignments for this home.

    Get a cash offer in 3 minutes
    Find out how much your home could sell for in as little as 3 minutes with a no-obligation cash offer.
    Estimated market value
    $371,200
    Get a cash offer in 3 minutes
    Find out how much your home could sell for in as little as 3 minutes with a no-obligation cash offer.
    Estimated market value
    $371,200