Welcome to this stunning new construction home nestled on a spacious 1.5-acre partially wooded lot within the city limits of Lancaster, KY. Offering the perfect blend of privacy and convenience, this thoughtfully designed property gives you room to breathe while still being just minutes from local shops, schools, and dining. Step inside to discover a bright, open-concept layout featuring 4 spacious bedrooms and 3 full bathrooms. The main living area is filled with natural light and flows seamlessly into a beautifully appointed kitchen—perfect for everyday living. You'll love the modern finishes, quality craftsmanship, and attention to detail throughout. The primary suite offers a relaxing retreat with a private en-suite bath and generous closet space. Additional bedrooms provide flexibility for family, guests, or even a home office. Outside, enjoy the peaceful setting from your double porch, where mature trees offer shade and a sense of seclusion—ideal for quiet mornings or evening gatherings. With new construction peace of mind, ample space, and a prime in-town location, this home truly checks all the boxes. Schedule your private showing today and experience the best of Lancaster living!
Sold for $270,000
$270,000
104 Cedarwood Dr, Lancaster, KY 40444
3beds
2,176sqft
Single Family Residence
Built in 2026
1.5 Acres Lot
$269,200 Zestimate®
$124/sqft
$2,241 Estimated rent
Home value
$269,200
$256,000 - $283,000
$2,241/mo
Zestimate® history
Owner options
List your home for rent
$2,241/mo
Rent Zestimate®
Find your next renter with Zillow Rental Manager. Plus, with online applications, you can quickly screen prospective tenants – for free.
$2,241/mo
Rent Zestimate®
Refinance and save
$1,303/mo
Est. payment
Refinancing to a lower rate could help reduce your monthly payments and save thousands over the life of the loan.
$1,303/mo
Est. payment
Explore your selling options
Work with a Zillow partner agent
Leverage their expertise and Zillow's premium Showcase listings to get your home seen by more buyers.
Get startedList with your own agent
Get your home in front of millions of buyers by listing it on Zillow.
Learn how to do itSell it yourself
Take full control of how buyers see your home on Zillow by listing For Sale by Owner (FSBO).
List your homeWhat's special
Modern finishesQuality craftsmanshipBeautifully appointed kitchenBright open-concept layoutDouble porchAttention to detail throughoutGenerous closet space
Zillow last checked:
Listing updated:
Listed by:
Hannah Hulett 859-575-0398,
Danny Ayres Realty & Auction
Bought with:
Steven G King, 262929
CENTURY 21 Advantage Realty
Source: Imagine MLS,MLS#: 26009893
Facts & features
Interior
Bedrooms & bathrooms
- Bedrooms: 3
- Bathrooms: 3
- Full bathrooms: 3
Primary bedroom
- Level: First
Bedroom 2
- Level: First
Bedroom 3
- Level: Lower
Bedroom 4
- Level: Lower
Bathroom 1
- Level: First
Bathroom 2
- Level: First
Bathroom 3
- Level: Lower
Kitchen
- Level: First
Living room
- Level: First
Living room
- Level: Lower
Heating
- Heat Pump
Cooling
- Central Air
Features
- Flooring: Carpet, Laminate
- Has basement: Yes
- Has fireplace: No
Interior area
- Total structure area: 2,176
- Total interior livable area: 2,176 sqft
- Finished area above ground: 1,088
- Finished area below ground: 1,088
Property
Lot
- Size: 1.5 Acres
Construction
Type & style
- Home type: SingleFamily
- Property subtype: Single Family Residence
Materials
- Vinyl Siding
- Foundation: Concrete Perimeter
Condition
- New Construction
- New construction: Yes
- Year built: 2026
Utilities & green energy
- Sewer: Public Sewer
- Water: Public
Community & HOA
Community
- Subdivision: Rural
HOA
- Has HOA: No
Location
- Region: Lancaster
Financial & listing details
- Price per square foot: $124/sqft
- Date on market: 6/16/2026
Price history
| Date | Event | Price |
|---|---|---|
| 7/29/2026 | Sold | $270,000+0%$124/sqft |
Source:  Imagine MLS #26009893 Report a problem Imagine MLS #26009893 Report a problem | ||
| 7/5/2026 | Pending sale | $269,900$124/sqft |
Source: Imagine MLS #26009893 Report a problem | ||
| 6/25/2026 | Price change | $269,900-3.6%$124/sqft |
Source: Imagine MLS #26009893 Report a problem | ||
| 6/16/2026 | Listed for sale | $279,900$129/sqft |
Source: Imagine MLS #26009893 Report a problem | ||
| 6/13/2026 | Contingent | $279,900$129/sqft |
Source: Imagine MLS #26009893 Report a problem | ||
| 6/2/2026 | Price change | $279,900-6.7%$129/sqft |
Source: Imagine MLS #26009893 Report a problem | ||
| 5/4/2026 | Listed for sale | $299,900$138/sqft |
Source: Imagine MLS #26009893 Report a problem | ||
Public tax history
Tax history is unavailable.
Neighborhood: 40444
Nearby homes
- $259,9005 bd2 ba2.1k sqft56 Cedarwood Dr, Lancaster, KY 40444Sold

- $145,0008.031 Acres10 Pleasant View Dr, Lancaster, KY 40444Sold
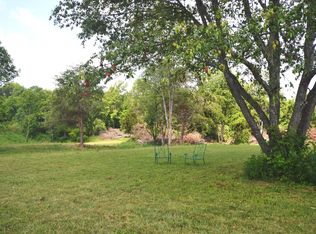
- $225,3004 bd2 ba-- sqft38 Pleasant View Dr #30, Lancaster, KY 40444Off Market
- $225,3004 bd2 ba-- sqft18 Pleasant View Dr #16, Lancaster, KY 40444Off Market
- $225,3004 bd2 ba-- sqft58 Pleasant View Dr #52, Lancaster, KY 40444Off Market
- $225,3004 bd2 ba-- sqft76 Pleasant View Dr #72, Lancaster, KY 40444Off Market
- $176,500-- bd-- ba-- sqft96 Pleasant View Dr #92, Lancaster, KY 40444Off Market
- $--2 bd1 ba950 sqft63 Pleasant View Dr #63, Lancaster, KY 40444Off Market
Nearby schools
GreatSchools rating
- 7/10Lancaster Elementary SchoolGrades: PK-5Distance: 1.6 mi
- 5/10Garrard Middle SchoolGrades: 6-8Distance: 1.5 mi
- 8/10Garrard County High SchoolGrades: 9-12Distance: 1.4 mi
Schools provided by the listing agent
- Elementary: Lancaster
- Middle: Garrard Co
- High: Garrard Co
Source: Imagine MLS. This data may not be complete. We recommend contacting the local school district to confirm school assignments for this home.


Get pre-qualified for a loan
At Zillow Home Loans, we can pre-qualify you in as little as 5 minutes with no impact to your credit score.An equal housing lender. NMLS #10287.
Sell for more on Zillow
Get a Zillow Showcase℠ listing at no additional cost and you could sell for .
$269,200
2% more
+$5,384
With Zillow Showcase(estimated)
$274,584
- Kentucky
- Garrard County
- Lancaster
- 40444
- 104 Cedarwood Dr
Nearby cities
Nearby zip codes
Other Lancaster Topics
