Welcome to this stunning 2-story home in the highly sought-after Ingram Fields community! Recently upgraded with a brand-new HVAC system (2025), this spacious 4-bedroom, 2.5-bathroom home offers the ideal combination of comfort, style, and functionality. Step inside to discover a bright and inviting layout featuring a large living room perfect for relaxing or entertaining, a formal dining room for memorable gatherings, and a chef's kitchen complete with granite countertops, a center island, and modern stainless steel appliances. The open-concept design enhances the flow of everyday living. Upstairs, the spacious primary suite is your private retreat, boasting a luxurious en-suite bathroom with dual vanities, a soaking tub, separate shower, and a generous walk-in closet. Three additional bedrooms and a versatile bonus area provide plenty of space for guests, a home office, or hobbies. Enjoy the outdoors in your fenced backyard, featuring a screened-in porch—the perfect spot for your morning coffee or unwinding in the evening. Located on a prime lot in a desirable neighborhood, this home truly checks all the boxes. Don't miss this opportunity—schedule your tour today!
Sold for $305,000
$305,000
104 Cedric Ct, Goldsboro, NC 27530
4beds
2,144sqft
Single Family Residence, Residential
Built in 2015
0.46 Acres Lot
$308,100 Zestimate®
$142/sqft
$2,138 Estimated rent
Home value
$308,100
$271,000 - $351,000
$2,138/mo
Zestimate® history
Owner options
List your home for rent
$2,138/mo
Rent Zestimate®
Find your next renter with Zillow Rental Manager. Plus, with online applications, you can quickly screen prospective tenants – for free.
$2,138/mo
Rent Zestimate®
Refinance and save
$2,261/mo
Est. payment
Refinancing to a lower rate could help reduce your monthly payments and save thousands over the life of the loan.
$2,261/mo
Est. payment
Explore your selling options
Work with a Zillow partner agent
Leverage their expertise and Zillow's premium Showcase listings to get your home seen by more buyers.
Get startedList with your own agent
Get your home in front of millions of buyers by listing it on Zillow.
Learn how to do itSell it yourself
Take full control of how buyers see your home on Zillow by listing For Sale by Owner (FSBO).
List your homeWhat's special
Separate showerCenter islandFenced backyardGranite countertopsScreened-in porchPrime lotSpacious primary suite
Zillow last checked:
Listing updated:
Listed by:
Donna Kokol 610-299-1584,
Mark Spain Real Estate
Bought with:
Leatrice Tinsley, 296574
Coldwell Banker HP&W
Source: Doorify MLS,MLS#: 10125910
Facts & features
Interior
Bedrooms & bathrooms
- Bedrooms: 4
- Bathrooms: 3
- Full bathrooms: 2
- 1/2 bathrooms: 1
Heating
- Forced Air
Cooling
- Central Air
Appliances
- Included: Dishwasher, Microwave, Refrigerator, Stainless Steel Appliance(s), Washer/Dryer
- Laundry: Upper Level
Features
- Ceiling Fan(s), Coffered Ceiling(s), Double Vanity, Granite Counters, High Ceilings, Kitchen Island, Pantry, Separate Shower, Soaking Tub, Vaulted Ceiling(s), Walk-In Closet(s), Walk-In Shower, Water Closet
- Flooring: Carpet, Vinyl
- Has fireplace: Yes
- Fireplace features: Gas Log
Interior area
- Total structure area: 2,144
- Total interior livable area: 2,144 sqft
- Finished area above ground: 2,144
- Finished area below ground: 0
Property
Parking
- Total spaces: 4
- Parking features: Attached
- Attached garage spaces: 2
- Uncovered spaces: 2
Features
- Levels: Two
- Stories: 2
- Patio & porch: Patio, Rear Porch, Screened
- Exterior features: Fenced Yard
- Pool features: None
- Fencing: Back Yard
- Has view: Yes
- View description: None
Lot
- Size: 0.46 Acres
Details
- Parcel number: 61902178
- Special conditions: Standard
Construction
Type & style
- Home type: SingleFamily
- Architectural style: Traditional
- Property subtype: Single Family Residence, Residential
Materials
- Vinyl Siding
- Foundation: Slab
- Roof: Shingle
Condition
- New construction: No
- Year built: 2015
Utilities & green energy
- Sewer: Septic Tank
- Water: Public
Community & HOA
Community
- Subdivision: Ingram Fields
HOA
- Has HOA: Yes
- Amenities included: Maintenance Grounds
- Services included: Maintenance Grounds
- HOA fee: $420 annually
Location
- Region: Goldsboro
Financial & listing details
- Price per square foot: $142/sqft
- Tax assessed value: $317,110
- Annual tax amount: $1,826
- Date on market: 10/5/2025
Price history
| Date | Event | Price |
|---|---|---|
| 12/16/2025 | Sold | $305,000-1.6%$142/sqft |
Source:  Doorify MLS #10125910 Report a problem Doorify MLS #10125910 Report a problem | ||
| 11/6/2025 | Pending sale | $310,000$145/sqft |
Source: Doorify MLS #10125910 Report a problem | ||
| 10/25/2025 | Price change | $310,000-1.3%$145/sqft |
Source: Doorify MLS #10125910 Report a problem | ||
| 10/5/2025 | Listed for sale | $314,000-1.4%$146/sqft |
Source: Doorify MLS #10125910 Report a problem | ||
| 9/22/2025 | Listing removed | $318,500$149/sqft |
Source: Doorify MLS #10106929 Report a problem | ||
| 9/12/2025 | Price change | $318,500-1.8%$149/sqft |
Source:  Hive MLS #100516844 Report a problem Hive MLS #100516844 Report a problem | ||
| 8/25/2025 | Price change | $324,500-4.3%$151/sqft |
Source: Hive MLS #100516844 Report a problem | ||
| 8/15/2025 | Price change | $339,000-1.7%$158/sqft |
Source: Hive MLS #100516844 Report a problem | ||
| 7/31/2025 | Price change | $344,900-1.4%$161/sqft |
Source: Doorify MLS #10106929 Report a problem | ||
| 7/1/2025 | Listed for sale | $349,900+8%$163/sqft |
Source: Hive MLS #100516844 Report a problem | ||
| 3/20/2023 | Sold | $324,000$151/sqft |
Source: Hive MLS #100366502 Report a problem | ||
| 2/9/2023 | Pending sale | $324,000$151/sqft |
Source: Hive MLS #100366502 Report a problem | ||
| 2/7/2023 | Price change | $324,000-2.4%$151/sqft |
Source: Hive MLS #100366502 Report a problem | ||
| 1/26/2023 | Listed for sale | $332,000+0.6%$155/sqft |
Source: Hive MLS #100366502 Report a problem | ||
| 11/16/2022 | Listing removed | -- |
Source:  RE/MAX International Report a problem RE/MAX International Report a problem | ||
| 10/6/2022 | Listed for sale | $330,000+61%$154/sqft |
Source: Hive MLS #100352542 Report a problem | ||
| 9/30/2019 | Listing removed | $1,400$1/sqft |
Source: Eagles Properties, Inc Report a problem | ||
| 9/19/2019 | Listed for rent | $1,400$1/sqft |
Source: Eagles Properties, Inc Report a problem | ||
| 9/15/2015 | Sold | $205,000$96/sqft |
Source: Doorify MLS #2017087 Report a problem | ||
Public tax history
| Year | Property taxes | Tax assessment |
|---|---|---|
| 2025 | $2,288 +25.3% | $317,110 +49.1% |
| 2024 | $1,826 +3% | $212,670 |
| 2023 | $1,773 +0.8% | $212,670 |
| 2022 | $1,758 | $212,670 |
| 2021 | -- | $212,670 |
| 2020 | $1,590 | $212,670 |
| 2019 | $1,590 | $212,670 +8.4% |
| 2018 | $1,590 | $196,220 |
| 2017 | -- | $196,220 +684.9% |
| 2016 | -- | $25,000 |
| 2015 | $182 | $25,000 |
Find assessor info on the county website
Neighborhood: 27530
Nearby homes
- $360,0003 bd3 ba2.8k sqft102 Cedric Ct, Goldsboro, NC 27530Off Market
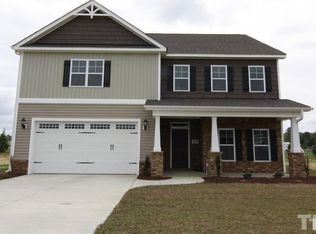
- $359,9004 bd3 ba2.8k sqft106 Cedric Ct, Goldsboro, NC 27530Sold
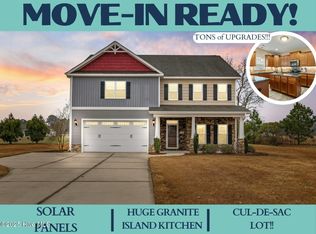
- $284,9003 bd2 ba1.5k sqft107 Bethany Pl, Goldsboro, NC 27530Sold

- $357,8003 bd3 ba2.4k sqft107 Cedric Ct, Goldsboro, NC 27530Off Market
- $398,2004 bd3 ba2.9k sqft103 Cedric, Goldsboro, NC 27530Off Market
- $354,9003 bd3 ba2.8k sqft103 Cedric Ct, Goldsboro, NC 27530For Sale
- $270,4003 bd3 ba1.6k sqft100 Cedric Ct, Goldsboro, NC 27530Off Market
- $292,9003 bd2 ba1.6k sqft106 Bethany Pl, Goldsboro, NC 27530Sold
Nearby schools
GreatSchools rating
- 7/10Rosewood Elementary SchoolGrades: PK-5Distance: 0.5 mi
- 8/10Rosewood Middle SchoolGrades: 6-8Distance: 1.5 mi
- 5/10Rosewood High SchoolGrades: 9-12Distance: 1.3 mi
Schools provided by the listing agent
- Elementary: Wayne - Rosewood
- Middle: Wayne - Rosewood
- High: Wayne - Rosewood
Source: Doorify MLS. This data may not be complete. We recommend contacting the local school district to confirm school assignments for this home.
Get a cash offer in 3 minutes
Find out how much your home could sell for in as little as 3 minutes with a no-obligation cash offer.
Estimated market value
$308,100
Get a cash offer in 3 minutes
Find out how much your home could sell for in as little as 3 minutes with a no-obligation cash offer.
Estimated market value
$308,100
- North Carolina
- Wayne County
- Goldsboro
- 27530
- 104 Cedric Ct
Nearby cities
Nearby neighborhoods
Nearby zip codes
Other Goldsboro Topics
