Skip main navigation
Off market
Street View
  • $695,500

    104 Center Dr, Hampstead, NC 28443

    4beds
    3,347sqft
    SingleFamily
    Built in 2015
    0.6 Acres Lot
    $695,500 Zestimate®
    $208/sqft
    $3,398 Estimated rent

    Home value

    $695,500

    $661,000 - $737,000

    $3,398/mo

    Zestimate® history
    Loading
    Loading...

    Owner options

    List your home for rent

    $3,398/mo

    Rent Zestimate®

    Find your next renter with Zillow Rental Manager. Plus, with online applications, you can quickly screen prospective tenants – for free.

    Learn more

    $3,398/mo

    Rent Zestimate®

    Refinance and save

    $4,091/mo

    Est. payment

    Refinancing to a lower rate could help reduce your monthly payments and save thousands over the life of the loan.

    See today's rates

    $4,091/mo

    Est. payment

    Explore your selling options

    Work with a Zillow partner agent

    Leverage their expertise and Zillow's premium Showcase listings to get your home seen by more buyers.

    Get started

    List with your own agent

    Get your home in front of millions of buyers by listing it on Zillow.

    Learn how to do it

    Sell it yourself

    Take full control of how buyers see your home on Zillow by listing For Sale by Owner (FSBO).

    List your home

    What's special

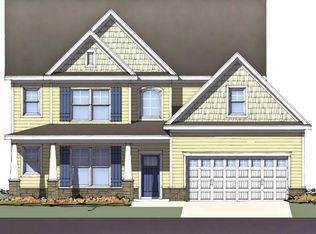
    Located on a .60 acre manicured lot in Washington Acres with DEEDED deep water access and a sparkling saltwater POOL, this gorgeous home of over 3,300 s/f is loaded with custom details and high-end upgrades! This immaculate home has 4 bedrooms/3 baths plus office, huge living room and movie room w/ wall & ceiling speakers. Shows better than a model with 9' ceilings upstairs and down, gourmet kitchen w/ gas cooking, upgraded cabinetry and large kitchen island, open spacious floorplan, shiplap accent over fireplace, customer chandelier & wainscoting in dining room, built-ins in office, custom walk-in pantry and large porch with wood aesthetic tile and vinyl windows. Spacious master suite with sitting area, luxurious bathroom and massive closet. You'll delight in the backyard paradise with large fenced yard, cedar wrapped grill island, beautiful saltwater pool with custom columns and aluminum fence, custom-built fire pit with propane, outdoor shower with hot and cold, 8 x 12 storage building and 90 x 20 custom-built play area. Wired speakers on porch & in pool area. Side-load garage has epoxy floors and storage cabinets. Bring your boat for the optional membership to the Washington Acres HOA. All of this in the coveted Topsail schools and a great location within southern Hampstead! Come take a look at this impressive home, but book your appointment quickly because this unique property won't last!

    This property is off market, which means it's not currently listed for sale or rent on Zillow. This may be different from what's available on other websites or public sources.

    Facts & features

    Interior

    Bedrooms & bathrooms
    • Bedrooms: 4
    • Bathrooms: 3
    • Full bathrooms: 3
    Heating
    • Heat pump, Electric
    Cooling
    • Central
    Appliances
    • Included: Dishwasher, Microwave
    Features
    • Ceiling - Vaulted, Ceiling Fan(s), Pantry, 9Ft+ Ceilings, Blinds/Shades, Ceiling - Trey, Smoke Detectors, Walk-in Shower, Gas Logs, Solid Surface, Walk-In Closet, Foyer
    • Flooring: Tile, Carpet, Hardwood
    • Has fireplace: Yes
    Interior area
    • Total interior livable area: 3,347 sqft

    Property

    Parking
    • Total spaces: 2
    Features
    • Exterior features: Vinyl
    • Fencing: Rear Only
    Lot
    • Size: 0.60 Acres
    Details
    • Parcel number: 32826363530000

    Construction

    Type & style
    • Home type: SingleFamily
    • Architectural style: Conventional
    Materials
    • masonry
    • Foundation: Slab
    Condition
    • Year built: 2015

    Community & neighborhood

    Location
    • Region: Hampstead

    HOA & financial

    HOA
    • Has HOA: Yes
    • HOA fee: $10 monthly

    Other

    Other facts
    • Fireplace: 1
    • Construction Type: Stick Built
    • Appliances/Equip: Stove/Oven - Electric, Dishwasher, Microwave - Built-In, Cooktop - Gas
    • Construction: Wood Frame
    • Cooling System: Central
    • Foundation: Slab
    • Heating System: Heat Pump
    • Porch/Balcony/Deck: Porch, Patio, Screened, Covered, Enclosed
    • Water Heater: Electric
    • Rooms: Dining Room, Living Room, Bedroom 1, Bedroom 2, Bedroom 3, Kitchen, Laundry, Master Bedroom, Breakfast Nook, Bonus Room, Other
    • Fuel Tank: Propane Above Ground
    • Parking/Driveway: Paved, Off Street
    • Dining Room Type: Formal
    • Interior Features: Ceiling - Vaulted, Ceiling Fan(s), Pantry, 9Ft+ Ceilings, Blinds/Shades, Ceiling - Trey, Smoke Detectors, Walk-in Shower, Gas Logs, Solid Surface, Walk-In Closet, Foyer
    • Road Type/Frontage: Public (City/Cty/St)
    • Flooring: Carpet, Tile, Wood
    • Lot Water Features: Deeded Water Access, Deeded Water Rights
    • Water/Sewer: Septic On Site
    • Fencing: Rear Only
    • Pool/Spa: In Ground
    • Laundry Location: Room
    • HOA Amenities: No Amenities
    • Roof: Architectural Shingle
    • Exterior Features: Outdoor Shower
    • Exterior Finish: Vinyl Siding

    Price history

    DateEventPrice
    7/6/2020Sold$461,750+3.8%$138/sqft
    Source: Hive MLS #100216686 Report a problem
    5/13/2020Pending sale$445,000$133/sqft
    Source: RE/MAX Essential #100216686 Report a problem
    5/8/2020Listed for sale$445,000+19.7%$133/sqft
    Source: RE/MAX Essential #100216686 Report a problem
    12/21/2015Sold$371,840+708.3%$111/sqft
    Source: Hive MLS #30524810 Report a problem
    5/13/2015Sold$46,000$14/sqft
    Source: Public Record Report a problem

    Public tax history

    YearProperty taxesTax assessment
    2025$2,975 $625,969 +108.7%
    2024$2,975 $300,001
    2023$2,975 +14.1%$300,001
    2022$2,608 $300,001
    2021$2,608 $300,001
    2020-- $300,001
    2019$2,608 $300,001 -2.9%
    2018$2,608 -7.1%$309,011
    2017$2,806 +2.8%$309,011
    2016$2,729 $309,011 +6.2%
    2015$2,729 +475.4%$290,948 +429%
    2014$474 $55,000
    2013$474 $55,000

    Find assessor info on the county website

    Neighborhood: 28443

    Nearby schools

    GreatSchools rating
    Schools provided by the listing agent
    • Elementary: Topsail
    • Middle: Topsail
    • High: Topsail

    Source: The MLS. This data may not be complete. We recommend contacting the local school district to confirm school assignments for this home.

    Get a cash offer in 3 minutes
    Find out how much your home could sell for in as little as 3 minutes with a no-obligation cash offer.
    Estimated market value
    $695,500
    Get a cash offer in 3 minutes
    Find out how much your home could sell for in as little as 3 minutes with a no-obligation cash offer.
    Estimated market value
    $695,500